Skip main navigation
For sale
  • $144,900

    34543 Rosebud Row, Zephyrhills, FL 33541

    2beds
    1,056sqft
    Manufactured Home, Single Family Residence
    Built in 1982
    5,035 Square Feet Lot
    $-- Zestimate®
    $137/sqft
    $80/mo HOA

    What's special

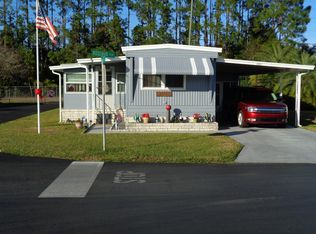
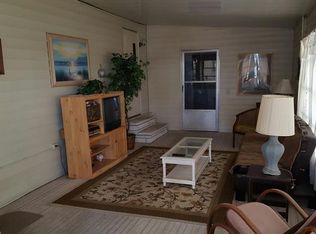
    A-Florida-ble living starts here! Enjoy the lifestyle you’ve been waiting for in this 2-bedroom, 2-bathroom home in Tippecanoe Village. The interior offers an open-concept layout with the kitchen, living area, and dining space flowing together—ideal for everyday living and entertaining. The island kitchen features custom-painted cabinetry and a ceiling fan. The main living area includes a built-in entertainment center with the look and function of a classic hutch-style built-in, adding charm and extra storage.</p><br >The spacious primary bedroom features a ceiling fan, picture windows that bring in great natural light, and a private en-suite bathroom. A comfortable second bedroom and full hallway bathroom provide ideal accommodations for guests.</p><br >Enjoy additional living space in the front Florida room, complete with window walls, custom ceiling panels, and tile flooring—perfect as a sitting area, hobby space, or casual lounge. Adjacent to the Florida room, the open porch is a great place to relax, visit with neighbors, or enjoy your morning coffee outdoors. The home also includes a 16' x 11' enclosed porch, offering even more versatile bonus space.</p><br >The oversized utility room includes washer/dryer hookups and offers abundant storage with plenty of cabinets. Rounding out the outdoor space is a detached storage building, ideal for a workshop, hobby space, or extra storage, along with a 23' x 16' open patio featuring a pond/water feature—offering plenty of room to relax, entertain, or create your own backyard oasis.</p><br >Tippecanoe Village is a 55+ community featuring a central clubhouse and resident-favorite amenities like a pool, shuffleboard courts, horseshoe pits, pétanque pits, and a pool table. The community has a Zephyrhills address, yet it’s located just across the street from Wesley Chapel, making it convenient to both areas with an easy drive to Tampa. Enjoy convenient access to parks, recreation, and everyday essentials—nearby highlights include Hercules Park, Zephyr Park with its popular Waterplay splash pad, the Zephyrhills Public Library, and Krusen Skate Park. You’ll also love being close to Wesley Chapel District Park, the New River Library, and the many shopping, dining, and entertainment options in Wesley Chapel. Whether you’re looking for a full-time home or a seasonal getaway, this is a great opportunity to own in a community designed for comfort, connection, and fun. Schedule your showing today!
    167 days
    |
    47
    |
    1
    |

    Zillow last checked:

    Listing updated:

    Listed by:

    Wayne Gabriel 813-781-9529,

    RE/MAX PREMIER GROUP 813-929-7600

    Source: Stellar MLS,MLS#: TB8464419MLS LogoOriginating MLS: Suncoast Tampa

      Facts & features

      Interior

      Bedrooms & bathrooms
      • Bedrooms: 2
      • Bathrooms: 2
      • Full bathrooms: 2
      Primary bedroom
      • Features: Ceiling Fan(s), Built-in Closet
      • Level: First
      • Area: 162.5 Square Feet
      • Dimensions: 13x12.5
      Bedroom 2
      • Features: Ceiling Fan(s), Built-in Closet
      • Level: First
      • Area: 104.5 Square Feet
      • Dimensions: 11x9.5
      Balcony porch lanai
      • Level: First
      • Area: 176 Square Feet
      • Dimensions: 16x11
      Dining room
      • Features: Ceiling Fan(s)
      • Level: First
      • Area: 148.5 Square Feet
      • Dimensions: 13.5x11
      Family room
      • Level: First
      • Area: 135 Square Feet
      • Dimensions: 13.5x10
      Kitchen
      • Level: First
      • Area: 99 Square Feet
      • Dimensions: 11x9
      Laundry
      • Level: First
      • Area: 115 Square Feet
      • Dimensions: 11.5x10
      Living room
      • Features: Ceiling Fan(s)
      • Level: First
      • Area: 181.5 Square Feet
      • Dimensions: 16.5x11
      Heating
      • Central, Electric
      Cooling
      • Central Air
      Appliances
      • Included: Dishwasher, Range, Range Hood, Refrigerator
      • Laundry: Laundry Room
      Features
      • Ceiling Fan(s), Open Floorplan
      • Flooring: Carpet, Laminate, Tile
      • Doors: Outdoor Grill
      • Has fireplace: No
      Interior area
      • Total structure area: 2,228
      • Total interior livable area: 1,056 sqft
      Video & virtual tour

      Property

      Parking
      • Total spaces: 1
      • Parking features: Carport
      • Carport spaces: 1
      Features
      • Levels: One
      • Stories: 1
      • Exterior features: Outdoor Grill, Storage
      Lot
      • Size: 5,035 Square Feet
      Details
      • Parcel number: 2126190020000001760
      • Zoning: RMH
      • Special conditions: None

      Construction

      Type & style
      • Home type: MobileManufactured
      • Property subtype: Manufactured Home, Single Family Residence
      Materials
      • Vinyl Siding
      • Foundation: Raised
      • Roof: Membrane
      Condition
      • New construction: No
      • Year built: 1982

      Utilities & green energy

      • Sewer: Public Sewer
      • Water: Public
      • Utilities for property: BB/HS Internet Available, Electricity Connected, Sewer Connected

      Community & HOA

      Community
      • Features: Clubhouse, Pool
      • Pet fee: $0 monthly
      • Senior community: Yes
      • Subdivision: TIPPECANOE VILLAGE
      HOA
      • Has HOA: Yes
      • Amenities included: Clubhouse, Other, Pool, Shuffleboard Court
      • Services included: Community Pool, Sewer, Trash, Water
      • HOA fee: $80 monthly
      • HOA name: Tippecanoe Village HOA/Bernice Schlicht
      • HOA phone: 231-445-2937
      Location
      • Region: Zephyrhills

      Financial & listing details

      • Price per square foot: $137/sqft
      • Tax assessed value: $99,230
      • Annual tax amount: $461
      • Date on market: 1/21/2026
      • Cumulative days on market: 127 days
      • Listing terms: Cash,Conventional
      • Ownership: Fee Simple
      • Total actual rent: 0
      • Electric utility on property: Yes
      • Road surface type: Asphalt, Paved
      • Body type: Double Wide
      Wayne Gabriel

      (813) 781-9529

      By pressing Contact Agent, you agree that the real estate professional identified above may call/text you about your search, which may involve use of automated means and pre-recorded/artificial voices. You don't need to consent as a condition of buying any property, goods, or services. Message/data rates may apply. You also agree to our Terms of Use. Zillow does not endorse any real estate professionals. We may share information about your recent and future site activity with your agent to help them understand what you're looking for in a home.

        Estimated market value

        Not available

        Estimated sales range

        Not available

        Not available

        Price history

        DateEventPrice
        1/21/2026Listed for sale$144,900+141.5%$137/sqft
        Source: Stellar MLS #TB8464419 Report a problem
        1/29/2014Listing removed$60,000$57/sqft
        Source: Coldwell Banker Residential Real Estate - New Tampa #T2588534 Report a problem
        12/7/2013Price change$60,000-6.3%$57/sqft
        Source: Coldwell Banker Residential Real Estate - New Tampa #T2588534 Report a problem
        9/1/2013Listed for sale$64,000+2.4%$61/sqft
        Source: Coldwell Banker Residential Real Estate - New Tampa #T2588534 Report a problem
        8/20/2010Sold$62,500-9.4%$59/sqft
        Source: Public Record Report a problem
        2/7/2008Sold$69,000+2.2%$65/sqft
        Source: Public Record Report a problem
        5/17/2007Sold$67,500+43.6%$64/sqft
        Source: Public Record Report a problem
        12/16/1997Sold$47,000$45/sqft
        Source: Public Record Report a problem

        Public tax history

        YearProperty taxesTax assessment
        2024$462 +5.5%$50,870
        2023$438 -17.8%$50,870 +3%
        2022$533 +4.6%$49,390 +6.1%
        2021$509 +3.4%$46,570 +1.4%
        2020$492 +4.3%$45,930 +2.3%
        2019$472 $44,900 +1.9%
        2018$472 +2.4%$44,064
        2017$461 +2%$44,064 +4.2%
        2016$451 +12.6%$42,270 +0.7%
        2015$401 +1%$41,976 -1.5%
        2014$397 $42,618 -1.2%
        2013-- $43,146 -1.5%
        2012-- $43,788 -5.2%
        2011-- $46,208 -5%
        2010-- $48,636 -1.6%
        2009-- $49,442 -11.2%
        2008-- $55,670 -10.7%
        2007-- $62,330 -2.7%
        2006-- $64,060 +37.1%
        2005-- $46,721 +2.4%
        2004-- $45,632 -2.8%
        2003-- $46,967 +18.8%
        2002-- $39,522 0%
        2000-- $39,529
        1999-- $39,529

        Find assessor info on the county website

        Monthly payment

        Estimated monthly payment$1,822
        All calculations are estimates and provided by Zillow, Inc. for informational purposes only. Actual amounts may vary.
        HOA fees may include property taxes on listings classified as Co-Ops. Contact the listing agent and/or owner for fee details.
        Mortgage interest rates are dependent on a number of factors, including credit score, down payment, and repayment length. Interest rate data provided by Zillow Group Marketplace, Inc. as of 1/1/1970 from various mortgage lenders with which we have lead or other similar arrangements; the Estimated Payment is an average of those rates.
        See how much you could borrow to make a competitive offer.

        Climate risks

        Neighborhood: 33541

        Getting around

        7 / 100
        Car-Dependent
        47 / 100
        Somewhat Bikeable

        Nearby schools

        GreatSchools rating
        Schools provided by the listing agent
        • Elementary: Chester W Taylor Elemen-PO
        • Middle: Raymond B Stewart Middle-PO
        • High: Zephryhills High School-PO

        Source: Stellar MLS. This data may not be complete. We recommend contacting the local school district to confirm school assignments for this home.

        Similar homes

        Skip to the end of the carouselSkip to the beginning of the carousel