Skip main navigation
For sale
  • $113,900

    34543 Sweetpea Ln, Zephyrhills, FL 33541

    2beds
    684sqft
    Mobile Home
    Built in 1973
    5,035 Square Feet Lot
    $108,200 Zestimate®
    $167/sqft
    $80/mo HOA

    What's special

    New fixturesFresh paintUpdated window treatmentsShuffleboard courtsCommunity poolIncluded washer and dryerBright refreshed feel
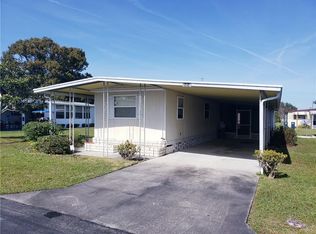
    Welcome to Tippecanoe Village, a welcoming 55+ community designed for comfort, connection, and easy Florida living. Here, you own your land and enjoy an affordable HOA of just $80/month, which covers water, sewer, trash, and access to wonderful amenities including a community pool, shuffleboard courts, clubhouse, and convenient RV/boat parking. This move-in ready home has been thoughtfully updated with new subfloors, carpeting, laminate flooring, and drywall throughout, offering peace of mind and low-maintenance living. The kitchen is both functional and inviting, featuring two lazy Susans, pull-out pantry shelves, remote under-counter lighting, plus a new refrigerator and microwave—making everyday tasks simple and enjoyable. Inside, you’ll appreciate the bright, refreshed feel, enhanced by new fixtures, updated window treatments, fresh paint, and partial furnishings, perfect for an easy transition into your new home. One of the standout features is the glassed-in patio, complete with its own window unit, creating a comfortable space to relax with your morning coffee, enjoy the Florida sunshine, or entertain guests year-round. The spacious utility room adds even more value, offering abundant storage, a workbench, and an included washer and dryer, ideal for hobbies and organization. Located in a golf cart-friendly neighborhood, Tippecanoe Village embraces an active yet relaxed lifestyle. You’ll be just minutes from shopping, dining, and local conveniences, while still enjoying the peaceful charm of this well-loved 55+ community. If you’re looking for a low-maintenance home in a friendly, active Florida setting, this beautifully updated property is ready to welcome you home.
    164 days
    |
    44
    |
    3
    |

    Zillow last checked:

    Listing updated:

    Listed by:

    Coleen Garner 813-340-7069,

    CENTURY 21 ELITE LOCATIONS, INC 813-960-0999

    Source: Stellar MLS,MLS#: TB8472645MLS LogoOriginating MLS: Suncoast Tampa

      Facts & features

      Interior

      Bedrooms & bathrooms
      • Bedrooms: 2
      • Bathrooms: 1
      • Full bathrooms: 1
      Primary bedroom
      • Description: Room3
      • Features: Built-in Closet
      • Level: First
      • Area: 131.1 Square Feet
      • Dimensions: 11.5x11.4
      Bedroom 2
      • Description: Room4
      • Features: Built-in Closet
      • Level: First
      • Area: 83.6 Square Feet
      • Dimensions: 9.5x8.8
      Balcony porch lanai
      • Description: Room6
      • Features: Ceiling Fan(s), No Closet
      • Level: Basement
      • Area: 231.24 Square Feet
      • Dimensions: 18.8x12.3
      Kitchen
      • Description: Room2
      • Features: Granite Counters, Pantry, No Closet
      • Level: First
      • Area: 134.52 Square Feet
      • Dimensions: 11.8x11.4
      Living room
      • Description: Room1
      • Features: Ceiling Fan(s), No Closet
      • Level: First
      • Area: 217.58 Square Feet
      • Dimensions: 15.11x14.4
      Utility room
      • Description: Room5
      • Features: No Closet
      • Level: First
      • Area: 111.93 Square Feet
      • Dimensions: 9.1x12.3
      Heating
      • Central
      Cooling
      • Central Air
      Appliances
      • Included: Dryer, Electric Water Heater, Microwave, Range, Refrigerator, Washer
      • Laundry: Electric Dryer Hookup, Laundry Room, Outside, Washer Hookup
      Features
      • Ceiling Fan(s), Eating Space In Kitchen, Open Floorplan, Stone Counters
      • Flooring: Carpet, Vinyl
      • Doors: Sliding Doors
      • Windows: Window Treatments
      • Has fireplace: No
      Interior area
      • Total structure area: 1,648
      • Total interior livable area: 684 sqft

      Property

      Parking
      • Total spaces: 1
      • Parking features: Carport
      • Carport spaces: 1
      Features
      • Levels: Three Or More
      • Stories: 3
      • Patio & porch: Covered, Enclosed, Side Porch
      • Exterior features: Rain Gutters
      Lot
      • Size: 5,035 Square Feet
      • Dimensions: 53 x 95
      • Residential vegetation: Mature Landscaping
      Details
      • Parcel number: 1926210020000000970
      • Zoning: RMH
      • Special conditions: None

      Construction

      Type & style
      • Home type: MobileManufactured
      • Architectural style: Other
      • Property subtype: Mobile Home
      Materials
      • Metal Siding
      • Roof: Other
      Condition
      • Completed
      • New construction: No
      • Year built: 1973

      Utilities & green energy

      • Sewer: Private Sewer
      • Water: Well
      • Utilities for property: Electricity Connected, Sewer Connected, Street Lights, Water Connected

      Community & HOA

      Community
      • Features: Clubhouse, Deed Restrictions, Golf Carts OK, Pool
      • Pet fee: $0 monthly
      • Senior community: Yes
      • Subdivision: TIPPECANOE VILLAGE
      HOA
      • Has HOA: Yes
      • Amenities included: Clubhouse, Pool, Shuffleboard Court
      • Services included: Community Pool, Sewer, Trash, Water
      • HOA fee: $80 monthly
      • HOA name: Bernice
      • HOA phone: 813-782-6590
      Location
      • Region: Zephyrhills

      Financial & listing details

      • Price per square foot: $167/sqft
      • Tax assessed value: $77,895
      • Annual tax amount: $1,619
      • Date on market: 2/5/2026
      • Cumulative days on market: 471 days
      • Listing terms: Cash
      • Ownership: Co-op
      • Total actual rent: 0
      • Electric utility on property: Yes
      • Road surface type: Paved
      • Body type: Single Wide
      Coleen Garner

      (813) 340-7069

      By pressing Contact Agent, you agree that the real estate professional identified above may call/text you about your search, which may involve use of automated means and pre-recorded/artificial voices. You don't need to consent as a condition of buying any property, goods, or services. Message/data rates may apply. You also agree to our Terms of Use. Zillow does not endorse any real estate professionals. We may share information about your recent and future site activity with your agent to help them understand what you're looking for in a home.

        Estimated market value

        $108,200

        $103,000 - $114,000

        $1,254/mo

        Price history

        DateEventPrice
        3/27/2026Price change$113,900-0.1%$167/sqft
        Source: Stellar MLS #TB8472645 Report a problem
        2/22/2026Price change$114,000-0.8%$167/sqft
        Source: Stellar MLS #TB8472645 Report a problem
        2/5/2026Listed for sale$114,900$168/sqft
        Source: Stellar MLS #TB8472645 Report a problem
        12/28/2025Listing removed$114,900$168/sqft
        Source: Stellar MLS #TB8401395 Report a problem
        8/21/2025Price change$114,900-0.9%$168/sqft
        Source: Stellar MLS #TB8401395 Report a problem
        6/27/2025Listed for sale$115,900-1.7%$169/sqft
        Source: Stellar MLS #TB8401395 Report a problem
        6/27/2025Listing removed$117,900$172/sqft
        Source: Stellar MLS #TB8353420 Report a problem
        5/10/2025Price change$117,900-4.8%$172/sqft
        Source: Stellar MLS #TB8353420 Report a problem
        5/5/2025Price change$123,900-0.8%$181/sqft
        Source: Stellar MLS #TB8353420 Report a problem
        3/25/2025Price change$124,900-2.3%$183/sqft
        Source: Stellar MLS #TB8353420 Report a problem
        3/10/2025Price change$127,900-1.5%$187/sqft
        Source: Stellar MLS #TB8353420 Report a problem
        2/23/2025Listed for sale$129,900+99.8%$190/sqft
        Source: Stellar MLS #TB8353420 Report a problem
        12/13/2024Sold$65,000-27%$95/sqft
        Source: Public Record Report a problem
        7/11/2024Listing removed$89,000$130/sqft
        Source: Stellar MLS #T3511075 Report a problem
        3/12/2024Listed for sale$89,000+91.4%$130/sqft
        Source: Stellar MLS #T3511075 Report a problem
        3/26/2007Sold$46,500$68/sqft
        Source: Public Record Report a problem

        Public tax history

        YearProperty taxesTax assessment
        2024$383 +7.8%$40,660
        2023$355 -8.8%$40,660 +3%
        2022$389 +5.8%$39,480 +6.1%
        2021$368 +4.2%$37,220 +1.4%
        2020$353 +5.5%$36,710 +2.3%
        2019$335 $35,890 +1.9%
        2018$335 +5.4%$35,229
        2017$317 +2.9%$35,229 +4.2%
        2016$309 +20.2%$33,794 +0.7%
        2015$257 -61.8%$33,559 +0%
        2014$673 $33,553 +0.3%
        2013-- $33,461 +0%
        2012-- $33,454 -1.9%
        2011-- $34,104 -1.6%
        2010-- $34,651 +3.9%
        2009-- $33,336 -6.2%
        2008-- $35,554 -7.9%
        2007-- $38,615 -0.8%
        2006-- $38,940 +34.4%
        2005-- $28,965 +2.4%
        2004-- $28,282 +10.2%
        2003-- $25,654 +13.8%
        2002-- $22,549 +8.9%
        2000-- $20,701
        1999-- $20,701
        Find assessor info on the county website

        Monthly payment

        Estimated monthly payment$1,822
        All calculations are estimates and provided by Zillow, Inc. for informational purposes only. Actual amounts may vary.
        HOA fees may include property taxes on listings classified as Co-Ops. Contact the listing agent and/or owner for fee details.
        Mortgage interest rates are dependent on a number of factors, including credit score, down payment, and repayment length. Interest rate data provided by Zillow Group Marketplace, Inc. as of 1/1/1970 from various mortgage lenders with which we have lead or other similar arrangements; the Estimated Payment is an average of those rates.
        See how much you could borrow to make a competitive offer.

        Climate risks

        Neighborhood: 33541

        Getting around

        8 / 100
        Car-Dependent
        47 / 100
        Somewhat Bikeable

        Nearby schools

        GreatSchools rating
        Schools provided by the listing agent
        • Elementary: Chester W Taylor Elemen-PO
        • Middle: Raymond B Stewart Middle-PO
        • High: Zephryhills High School-PO

        Source: Stellar MLS. This data may not be complete. We recommend contacting the local school district to confirm school assignments for this home.

        Similar homes