Skip main navigation
Off market
Street View
  • Price Unknown

    34545 Almond St, Wildomar, CA 92595

    4beds
    2,800sqft
    SingleFamily
    Built in 1985
    0.45 Acres Lot
    $-- Zestimate®
    $--/sqft
    $3,600 Estimated rent

    Home value

    Not available

    Estimated sales range

    Not available

    $3,600/mo

    Zestimate® history
    Loading
    Loading...

    Owner options

    List your home for rent

    $3,600/mo

    Rent Zestimate®

    Find your next renter with Zillow Rental Manager. Plus, with online applications, you can quickly screen prospective tenants – for free.

    Learn more

    $3,600/mo

    Rent Zestimate®

    Refinance and save

    Refinancing to a lower rate could help reduce your monthly payments and save thousands over the life of the loan.

    See today's rates

    Explore your selling options

    Work with a Zillow partner agent

    Leverage their expertise and Zillow's premium Showcase listings to get your home seen by more buyers.

    Get started

    List with your own agent

    Get your home in front of millions of buyers by listing it on Zillow.

    Learn how to do it

    Sell it yourself

    Take full control of how buyers see your home on Zillow by listing For Sale by Owner (FSBO).

    List your home

    What's special

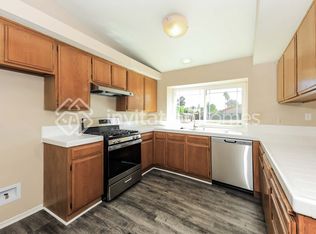
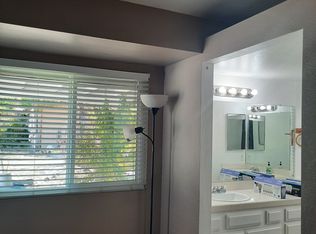
    LEGAL STEAL!!! This unique, turnkey property is IDEAL and boasts a beautifully remodeled main home, a casita (guesthouse) and a HUGE workshop on almost half an acre of land~~ The principal structure is remodeled and offers a family kitchen with tones of cabinets and granite countertops, newer appliances, huge dining area, comfortable roomy living room with fireplace and remodeled bathrooms. Newer windows throughout, newer central AC, and covered patio, attached three-car garage, and tastefully fenced front yard ~~ Side RV gate access and pedestrian gate which opens to the dramatic driveway which leads to the huge workshop/ RV/ Boat storage/ warehouse with two roll-up doors, and double entry doors, tunes of dual pane newer windows, shelving and work bench~~ The driveway continues and leads you to the remodeled Casita which offers a remodeled kitchen, bedroom, full remodeled bathroom, and sitting area, and newer windows, central AC, and water heater, a roomy shelved shed offers more storage! ~~ The yards are fenced and separated to give each structure plenty of outdoor space, and privacy. yards offer beautiful mature trees. Fenced gated side area can be used for dog kennel~~~SOOOO Don't miss out on this one-of-a-kind property with EXPONENTIAL potential to make your lifestyle, financially creative.

    This property is off market, which means it's not currently listed for sale or rent on Zillow. This may be different from what's available on other websites or public sources.

    Facts & features

    Interior

    Bedrooms & bathrooms
    • Bedrooms: 4
    • Bathrooms: 3
    • Full bathrooms: 3
    Heating
    • Forced air, Electric, Gas
    Cooling
    • Central
    Appliances
    • Included: Dishwasher
    • Laundry: Inside
    Features
    • Recessed Lighting, Granite Counters, Open Floorplan, Ceiling Fan(s)
    • Flooring: Tile, Carpet
    • Windows: Screens, Double Pane Windows
    • Has fireplace: Yes
    • Fireplace features: Living Room
    • Common walls with other units/homes: No Common Walls
    Interior area
    • Total interior livable area: 2,800 sqft

    Property

    Parking
    • Total spaces: 3
    • Parking features: Garage - Attached, Garage - Detached
    Accessibility
    • Accessibility features: No Interior Steps
    Features
    • Levels: One
    • Patio & porch: Covered, Concrete
    • Exterior features: Stucco
    Lot
    • Size: 0.45 Acres
    • Features: Yard
    Details
    • Additional structures: Guest House, Two On A Lot, Shed(s), Workshop, Guest House Detached, Second Garage Detached
    • Parcel number: 367393009
    • Special conditions: Standard

    Construction

    Type & style
    • Home type: SingleFamily
    • Architectural style: Ranch
    Materials
    • Roof: Tile
    Condition
    • Updated/Remodeled
    • Year built: 1985

    Utilities & green energy

    • Sewer: Public Sewer
    • Water: Public
    • Utilities for property: Natural Gas Available, Water Connected, Phone Available, Sewer Connected, Electricity Available

    Community & neighborhood

    Location
    • Region: Wildomar

    Other

    Other facts
    • CommonWalls: No Common Walls
    • ConstructionMaterials: Stucco
    • EatingArea: Family Kitchen, Breakfast Counter / Bar, Dining Room
    • PropertyType: Residential
    • StateOrProvince: CA
    • YearBuiltSource: Assessor
    • PreviousStandardStatus: Active
    • LaundryFeatures: Inside
    • CommunityFeatures: Sidewalks
    • CountyOrParish: Riverside
    • SpecialListingConditions: Standard
    • StreetSuffix: Street
    • FireplaceFeatures: Living Room
    • ParkingFeatures: Direct Garage Access, RV Access/Parking, Driveway, Circular Driveway, Oversized, Garage - Three Door, Garage Faces Front, Concrete
    • Roof: Tile
    • StandardStatus: Active Under Contract
    • InteriorFeatures: Recessed Lighting, Granite Counters, Open Floorplan, Ceiling Fan(s)
    • PatioAndPorchFeatures: Covered, Concrete
    • Appliances: Dishwasher
    • WindowFeatures: Screens, Double Pane Windows
    • ArchitecturalStyle: Ranch
    • OtherStructures: Guest House, Two On A Lot, Shed(s), Workshop, Guest House Detached, Second Garage Detached
    • RoomType: All Bedrooms Down, Master Bedroom
    • LotFeatures: Yard
    • PropertyCondition: Updated/Remodeled
    • AccessibilityFeatures: No Interior Steps
    • HighSchoolDistrict: Lake Elsinore Unified
    • City: Wildomar
    • Levels: One
    • ElevationUnits: Feet
    • LivingAreaUnits: Square Feet
    • WaterSource: Public
    • LotSizeSource: Assessor
    • Utilities: Natural Gas Available, Water Connected, Phone Available, Sewer Connected, Electricity Available
    • Flooring: Carpet, Tile
    • AttachedGarageYN: 1
    • CurrentFinancing: Conventional
    • Country: US
    • RoomBathroomFeatures: Shower in Tub, Bathtub
    • RoomKitchenFeatures: Granite Counters, Remodeled Kitchen, Built-in Trash/Recycling
    • TaxTractNumber: 13842
    • Sewer: Public Sewer
    • MLSAreaMajor: SRCAR - Southwest Riverside County
    • Cooling: Central Air
    • Heating: Central
    • SeniorCommunityYN: 0
    • ParcelNumber: 367393009

    Price history

    DateEventPrice
    2/20/2009Listing removed$275,000$98/sqft
    Source: Prudential California #T08062658 Report a problem
    5/2/2008Listed for sale$275,000$98/sqft
    Source: Prudential California #T08062658 Report a problem

    Public tax history

    Tax history is unavailable.

    Neighborhood: 92595

    Nearby schools

    GreatSchools rating
    Schools provided by the listing agent
    • District: Lake Elsinore Unified

    Source: The MLS. This data may not be complete. We recommend contacting the local school district to confirm school assignments for this home.