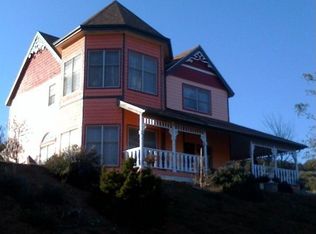
Turnkey estate! The entire property is gated with custom ornamental wrought iron with 3 entrance gates. Single story, high ceilings, tile floors, open design and wide hallways for easy flow throughout. You are welcomed by a courtyard leading to the the living room to one side and formal dining room to the other. The open design continues to the kitchen with a large granite counter and cabinets, an island with granite, a sink and stools. The family room with a marble fireplace that warms up the entire area and opens up with two tall doors to a covered patio that can hold over 50 guests. There is one bedroom with its own attached bathroom at one end of the house for private quarters, two other bedrooms with their own attached bathrooms are located on the other side of the house. The Master suite has its own attached bathroom with a separate jetted tub, shower, built-in vanity and walk-in closet with a custom-built ironing board. The walk-in shower has a seating area big enough for two. The Master bedroom has access to the covered patio. The laundry room has granite countertops, a sink and storage. There are two linen closets, one with a granite countertop. The living quarters are gated separated from the rest of the property. Includes a separate small structure for meditating, yoga, a chapel, etc.. Also offered: 2 fully equipped horse stalls for tenants to use, Chicken coop, Tack room, and an area for bathing horses, surrounded by trees and much more! Don't wait too long to come and see this rental before it's gone! Facts & features Interior Bedrooms & bathrooms Bedrooms: 4 Bathrooms: 5 Full bathrooms: 4 1/2 bathrooms: 1 Heating Forced air, Gas Cooling Central Appliances Included: Dishwasher, Microwave, Refrigerator, Range / Oven Laundry: Individual Room, Inside, Washer Hookup, Gas & Electric Dryer Hookup, Electric Dryer Hookup, Common Area Features Recess Lighting, Wired for Sound, Granite Counters, Copper Plumbing Full, Open Floorplan, Ceiling Fan(s), High Ceilings Flooring: Tile Doors: Double Door Entry, Insulated Doors, ENERGY STAR Qualified Doors Windows: Double Panel Windows Has fireplace: Yes Fireplace features: Family Room, Wood Burning Common walls with other units/homes: No Common Walls Interior area Total interior livable area: 3,501 sqft Property Parking Parking features: Garage - Attached Accessibility Accessibility features: 2+ Access Exits, No Interior Steps Features Levels: One Patio & porch: Covered, Patio Open, Concrete, Front Porch, Rear Porch Fencing: Wrought Iron, Excellent Condition, Security Has view: Yes View description: Territorial Lot Size: 10.1 Acres, included in rental contract 2 acres where house is built. Features: Front Yard, Paved, Corner Lot, Landscaped, Sprinkler System, Horse Property Improved, Garden, Sprinklers Drip System. 1 year lease, 700 FICO all adults a must, 2.5 times combined income.
This property is not currently displayed as for sale or rent on Zillow. This may be different from what's on other websites or public sources.