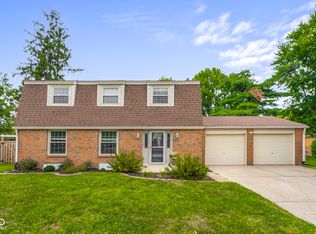
Discover this beautifully maintained 3-bedroom, 2-bath brick home in Carriage Estates, featuring an 80% finished basement and an attached 2-car garage. This residence underwent a major remodel in 2013/2014. The spacious, updated kitchen boasts ample cabinets and counter space, and the kitchen appliances will stay with the home. It flows seamlessly into the dining room, which opens to a large living room, complete with a cozy wood-burning fireplace (with a gas line available for gas logs if desired). Double doors from the living room lead to a covered patio, perfect for outdoor relaxation. Down the hall, you'll find the main bathroom and three bedrooms, each with generous closet space. The washer/dryer are also in a closet in the hallway, and they remain with the home. The primary bedroom features an en suite bathroom, updated with a tiled walk-in shower, and a long closet with two sets of doors. Most doors throughout the home are solid oak. The basement includes a spacious family room and two additional finished rooms, along with a large utility room which houses the mechanicals. The fenced backyard offers a serene setting with a covered patio, where you can enjoy the soothing sounds of a nearby water fountain. Recent updates since 2020 include a new walk-in shower in the en suite bathroom (2020), a new roof and partial chimney (2022), a concrete driveway (2023), new gutters and leaf guards (2024), fresh interior paint on the main floor (2024), new carpet in the basement (2024), and a ceiling fan/light in the primary bedroom (2024). The home is close to the People Trail, as well as many churches, schools, restaurants and shopping. There is no HOA for this property. All measurements are approximate. The taxes on the home do not reflect any exemptions as the owners never lived in the home.
Sold
Zillow last checked:
Listing updated:
Bought with:
Douglas Johnson
Keller Williams Indy Metro S
Source: MIBOR as distributed by MLS GRID,MLS#: 22004151
Price history
| Date | Event | Price |
|---|---|---|
| 3/4/2025 | Sold | $299,900-4.8%$87/sqft |
Source:  MIBOR as distributed by MLS GRID #22004151 Report a problem MIBOR as distributed by MLS GRID #22004151 Report a problem | ||
| 2/9/2025 | Pending sale | $314,900$91/sqft |
Source: MIBOR as distributed by MLS GRID #22004151 Report a problem | ||
| 1/5/2025 | Price change | $314,900-3.1%$91/sqft |
Source: MIBOR as distributed by MLS GRID #22004151 Report a problem | ||
| 11/15/2024 | Price change | $324,900-2.7%$94/sqft |
Source: MIBOR as distributed by MLS GRID #22004151 Report a problem | ||
| 10/22/2024 | Price change | $334,000-1.5%$97/sqft |
Source: MIBOR as distributed by MLS GRID #22004151 Report a problem | ||
| 10/1/2024 | Listed for sale | $339,000+106.4%$98/sqft |
Source: MIBOR as distributed by MLS GRID #22004151 Report a problem | ||
| 6/30/2015 | Sold | $164,250-3.3%$48/sqft |
Source: MIBOR as distributed by MLS GRID #21356598 Report a problem | ||
| 6/4/2015 | Pending sale | $169,900$49/sqft |
Source: CENTURY 21 Breeden Realtors #21501138 Report a problem | ||
| 5/30/2015 | Listed for sale | $169,900$49/sqft |
Source: CENTURY 21 Breeden Realtors #21501138 Report a problem | ||


Sell for more on Zillow
Get a Zillow Showcase℠ listing at no additional cost and you could sell for .
$304,200
2% more
+$6,084
With Zillow Showcase(estimated)
$310,284
