HUGE PRICE REDUCTION! A MUST SEE!! Photos cannot capture all of the beauty of this luxurious waterfront home! Assumable VA mortgage at 3.375% for those who qualify. Welcome to this beautiful, two-story, Grand Chateau by Viera Builders, located in the desirable gated community of Chelford. This barrel tiled home boasts 5 bedrooms, 4.5 bathrooms, and a 3-car garage. The screened-in lanai includes a gas heated, saltwater pool, spa and cabana half bath, which is the perfect area for entertaining family and friends. The Pentair pool and spa keypad controls are located inside the home. The gas line hookups in the lanai are convenient for grills or adding a summer kitchen. Upon entry, you
will be welcomed into the living room with a custom-built, 18' stone
masonry gas fireplace, a formal dining room with vaulted ceiling, kitchen with granite countertops and backsplash, stainless steel appliances, 4 burner gas cooktop, under cabinet lighting, large breakfast counter, and an eat-in kitchen. The connecting family room has built-in shelving. One bedroom, one full bathroom (ideal for guests or as a mother-in-law suite) and the laundry room with additional storage complete this all tiled, first floor. The wooden staircase with iron balusters leads you to the second story which offers Acacia hardwood floors throughout. The large owner's suite has an impressive double door entry, huge walk-through closet and owner's ensuite bathroom with double sinks, vanity area, a large tub and separate shower. A second bedroom has its own ensuite full bathroom. The turret area can be used for a home office or play area. Two additional bedrooms with a full bathroom complete the upstairs. The lush, landscaped yard contains beautiful, mature palm trees, a fruit producing mango tree, and serene water views. The side yard is fenced-in with black aluminum fencing. All windows are double-paned and most have plantation shutters. Hurricane shutters for all main floor windows and sliding glass doors are included. This home also has a central vacuum system and a Taexx built-in pest control system! Manatee Elementary, Viera Charter School, Viera Middle School (projected opening August 2024) and Viera High School are only a golf cart ride away. Qualified buyers, call today for your private viewing!
Sold for $850,000
$850,000
3455 Ayrshire Cir, Melbourne, FL 32940
5beds
2,858sqft
Single Family Residence
Built in 2010
0.33 Acres Lot
$867,200 Zestimate®
$297/sqft
$5,345 Estimated rent
Home value
$867,200
$824,000 - $919,000
$5,345/mo
Zestimate® history
Owner options
List your home for rent
$5,345/mo
Rent Zestimate®
Find your next renter with Zillow Rental Manager. Plus, with online applications, you can quickly screen prospective tenants – for free.
$5,345/mo
Rent Zestimate®
Refinance and save
$6,245/mo
Est. payment
Refinancing to a lower rate could help reduce your monthly payments and save thousands over the life of the loan.
$6,245/mo
Est. payment
Explore your selling options
Work with a Zillow partner agent
Leverage their expertise and Zillow's premium Showcase listings to get your home seen by more buyers.
Get startedList with your own agent
Get your home in front of millions of buyers by listing it on Zillow.
Learn how to do itSell it yourself
Take full control of how buyers see your home on Zillow by listing For Sale by Owner (FSBO).
List your homeWhat's special
Zillow last checked:
Listing updated:
Listed by:
Carmen D Minthorn 321-795-4092,
Brevard Property Mgmt & Sales
Bought with:
Emily Merbitz, 3291702
Keller Williams Space Coast
Source: Space Coast AOR,MLS#: 1014082
Facts & features
Interior
Bedrooms & bathrooms
- Bedrooms: 5
- Bathrooms: 5
- Full bathrooms: 4
- 1/2 bathrooms: 1
Primary bedroom
- Description: Walk-in closet
- Level: Second
- Area: 258.97
- Dimensions: 18.11 x 14.30
Bedroom 2
- Description: ensuite full bath
- Level: Second
- Area: 117.77
- Dimensions: 10.60 x 11.11
Bedroom 3
- Level: Second
- Area: 128.76
- Dimensions: 11.60 x 11.10
Bedroom 4
- Level: Second
- Area: 128.76
- Dimensions: 11.60 x 11.10
Bedroom 5
- Level: Main
- Area: 129.92
- Dimensions: 11.20 x 11.60
Dining room
- Description: vaulted ceiling
- Level: Main
- Area: 124.12
- Dimensions: 10.70 x 11.60
Family room
- Description: built-in shelving
- Level: Main
- Area: 205.7
- Dimensions: 17.00 x 12.10
Kitchen
- Description: granite counters and backsplash
- Level: Main
- Area: 136.88
- Dimensions: 11.80 x 11.60
Living room
- Description: custom 12' stone, gas fireplace, vaulted ceiling
- Level: Main
- Area: 277.2
- Dimensions: 14.00 x 19.80
Heating
- Central, Electric, Heat Pump
Cooling
- Central Air, Electric, Multi Units
Appliances
- Included: Convection Oven, Dishwasher, Disposal, Gas Cooktop, Gas Water Heater, Microwave, Refrigerator, Tankless Water Heater
- Laundry: Electric Dryer Hookup, Gas Dryer Hookup, Lower Level
Features
- Breakfast Bar, Breakfast Nook, Built-in Features, Ceiling Fan(s), Central Vacuum, Pantry, Primary Bathroom -Tub with Separate Shower, Vaulted Ceiling(s), Walk-In Closet(s)
- Flooring: Tile, Wood
- Number of fireplaces: 1
- Fireplace features: Gas
Interior area
- Total structure area: 3,832
- Total interior livable area: 2,858 sqft
Property
Parking
- Total spaces: 3
- Parking features: Attached, Garage
- Attached garage spaces: 3
Features
- Levels: Two
- Stories: 2
- Patio & porch: Covered, Rear Porch, Screened
- Exterior features: Storm Shutters
- Has private pool: Yes
- Pool features: Gas Heat, Heated, In Ground, Salt Water, Screen Enclosure
- Has spa: Yes
- Spa features: Heated, In Ground
- Fencing: Other
- Has view: Yes
- View description: Pond
- Has water view: Yes
- Water view: Pond
- Waterfront features: Pond
Lot
- Size: 0.33 Acres
- Features: Sprinklers In Front, Sprinklers In Rear
Details
- Additional parcels included: 2629890
- Parcel number: 26360527D11
- Special conditions: Standard
Construction
Type & style
- Home type: SingleFamily
- Property subtype: Single Family Residence
Materials
- Block, Frame
- Roof: Tile
Condition
- New construction: No
- Year built: 2010
Utilities & green energy
- Sewer: Public Sewer
- Water: Public
- Utilities for property: Electricity Connected, Natural Gas Connected, Sewer Connected, Water Connected
Community & HOA
Community
- Security: Security System Owned
- Subdivision: Chelford Subdivision
HOA
- Has HOA: Yes
- Amenities included: Basketball Court, Gated, Maintenance Grounds, Park, Tennis Court(s), Other
- HOA fee: $636 semi-annually
- HOA name: Tavistock District Association/Leland Management
- HOA phone: 321-549-0956
- Second HOA fee: $250 annually
Location
- Region: Melbourne
Financial & listing details
- Price per square foot: $297/sqft
- Tax assessed value: $636,270
- Annual tax amount: $4,675
- Date on market: 5/20/2024
- Listing terms: Assumable,Cash,Conventional,VA Loan
Price history
| Date | Event | Price |
|---|---|---|
| 9/24/2024 | Sold | $850,000-1%$297/sqft |
Source: Space Coast AOR #1014082 Report a problem | ||
| 8/27/2024 | Pending sale | $859,000$301/sqft |
Source:  Stellar MLS #O6205966 Report a problem Stellar MLS #O6205966 Report a problem | ||
| 8/27/2024 | Contingent | $859,000$301/sqft |
Source: Space Coast AOR #1014082 Report a problem | ||
| 8/15/2024 | Price change | $859,000-1.1%$301/sqft |
Source: Space Coast AOR #1014082 Report a problem | ||
| 6/25/2024 | Price change | $868,500-2.3%$304/sqft |
Source: Stellar MLS #O6205966 Report a problem | ||
| 5/20/2024 | Listed for sale | $888,500+116.3%$311/sqft |
Source: Space Coast AOR #1014082 Report a problem | ||
| 7/14/2010 | Sold | $410,700$144/sqft |
Source: Public Record Report a problem | ||
Public tax history
| Year | Property taxes | Tax assessment |
|---|---|---|
| 2025 | $7,326 +54.2% | $561,390 +51% |
| 2024 | $4,751 | $371,680 |
Find assessor info on the county website
Neighborhood: Viera West
Nearby homes
- $802,8004 bd4 ba3k sqft3435 Ayrshire Cir, Melbourne, FL 32940Off Market
- $749,8004 bd5 ba3k sqft3435 Ayrshire Cir, Viera, FL 32940Off Market
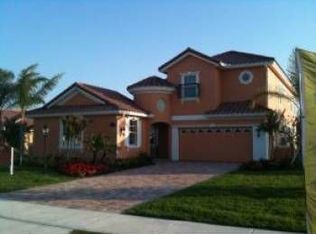
- $857,9005 bd5 ba3.2k sqft3485 Ayrshire Cir, Melbourne, FL 32940Off Market
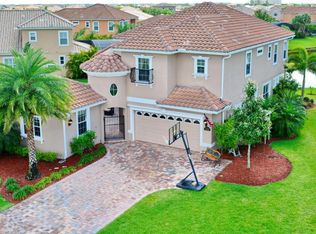
- $718,0004 bd3 ba2.8k sqft6121 Foulet Ct, Melbourne, FL 32940Off Market
- $725,400-- bd-- ba3.1k sqft3505 Ayrshire Cir, Melbourne, FL 32940Off Market
- $947,8006 bd5 ba3.5k sqft6120 Foulet Ct, Melbourne, FL 32940Off Market
- $752,4004 bd3 ba2.1k sqft3415 Ayrshire Cir, Melbourne, FL 32940Off Market
- $876,8005 bd5 ba3.5k sqft3446 Ayrshire Cir, Melbourne, FL 32940Off Market
Nearby schools
GreatSchools rating
- 10/10Manatee Elementary SchoolGrades: PK-6Distance: 0.8 mi
- 7/10Viera Middle SchoolGrades: 7-8Distance: 0.9 mi
- 7/10Viera High SchoolGrades: PK,9-12Distance: 0.8 mi
Schools provided by the listing agent
- Elementary: Manatee
- Middle: Viera Middle School
- High: Viera
Source: Space Coast AOR. This data may not be complete. We recommend contacting the local school district to confirm school assignments for this home.
Get a cash offer in 3 minutes
Find out how much your home could sell for in as little as 3 minutes with a no-obligation cash offer.
Estimated market value
$867,200
Get a cash offer in 3 minutes
Find out how much your home could sell for in as little as 3 minutes with a no-obligation cash offer.
Estimated market value
$867,200
- Florida
- Brevard County
- Rockledge
- 32940
- Viera West
- 3455 Ayrshire Cir
Nearby cities
Nearby neighborhoods
Nearby zip codes
Other Rockledge Topics
