Skip main navigation
Off market
  • $645,800

    3455 Birch Tree Ln #Sbmeac, Akron, OH 44313

    2beds
    2,847sqft
    SingleFamily
    Built in 2023
    -- sqft lot
    $645,800 Zestimate®
    $227/sqft
    $3,560 Estimated rent

    Home value

    $645,800

    $575,000 - $730,000

    $3,560/mo

    Zestimate® history
    Loading
    Loading...

    Owner options

    List your home for rent

    $3,560/mo

    Rent Zestimate®

    Find your next renter with Zillow Rental Manager. Plus, with online applications, you can quickly screen prospective tenants – for free.

    Learn more

    $3,560/mo

    Rent Zestimate®

    Refinance and save

    $3,766/mo

    Est. payment

    Refinancing to a lower rate could help reduce your monthly payments and save thousands over the life of the loan.

    See today's rates

    $3,766/mo

    Est. payment

    Explore your selling options

    Work with a Zillow partner agent

    Leverage their expertise and Zillow's premium Showcase listings to get your home seen by more buyers.

    Get started

    List with your own agent

    Get your home in front of millions of buyers by listing it on Zillow.

    Learn how to do it

    Sell it yourself

    Take full control of how buyers see your home on Zillow by listing For Sale by Owner (FSBO).

    List your home

    What's special

    Two-sided fireplaceExtra storageLuxury ranch floor plansFlex roomBonus suiteSignature garden courtyardsEntry gallery

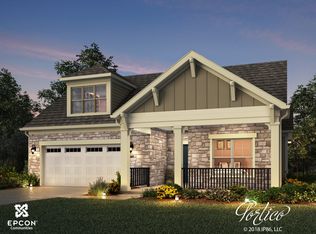
    2-3 Bedrooms 2.5-3.5 Bathrooms ~2,847-4,060 Sq. Ft.The Provenance is an expansive home featuring two full first floor owner's suites and two of our signature garden courtyards ? for easy, low-maintenance living that's twice as nice. It features the most square footage of our luxury ranch floor plans and highly personalized finishes. The increased spaciousness of the home makes it ideal for hosting loved ones. Here are a few sought-after features that add convenience and help you live well each day:Impress guests with distinguished curb appeal and an entry gallery at the front of your homePark with ease ? and enjoy additional storage space ? in Epcon's first-ever 3-car garageUnwind in a luxurious owner's suite complete with dual walk-in closets and a free-standing tubPlus, flexible options are available to make this spacious home perfectly tailored to you. Enjoy outdoor living throughout the year with a two-sided fireplace. Give your family room more flair with a vaulted ceiling that creates a dramatic entertaining space. You can even take the Provenance to a new level of luxury with an optional second floor bonus suite. The bonus suite offers a third bedroom, full bath, flex room and extra storage that will be priceless for when your family comes to visit. Whatever you are looking for in a home, the flexible Provenance model has the options - and the space - to bring living well to life.

    This property is off market, which means it's not currently listed for sale or rent on Zillow. This may be different from what's available on other websites or public sources.

    Facts & features

    Interior

    Bedrooms & bathrooms
    • Bedrooms: 2
    • Bathrooms: 3
    • Full bathrooms: 2
    • 1/2 bathrooms: 1
    Heating
    • Forced air, Gas
    Cooling
    • Central
    Features
    • Has fireplace: Yes
    Interior area
    • Total interior livable area: 2,847 sqft

    Property

    Parking
    • Total spaces: 3
    • Parking features: Garage - Attached
    Features
    • Exterior features: Stone, Cement / Concrete

    Construction

    Type & style
    • Home type: SingleFamily
    Condition
    • Year built: 2023

    Community & neighborhood

    Location
    • Region: Akron

    HOA & financial

    HOA
    • Has HOA: Yes
    • HOA fee: $250 monthly

    Price history

    DateEventPrice
    10/12/2023Listing removed--
    Source: New Leaf Homes Report a problem
    1/19/2023Price change$698,900+2.8%$245/sqft
    Source: New Leaf Homes Report a problem
    11/3/2022Listed for sale$679,900$239/sqft
    Source: New Leaf Homes Report a problem

    Public tax history

    Tax history is unavailable.

    Neighborhood: 44313

    Nearby schools

    GreatSchools rating
    Schools provided by the listing agent
    • Elementary: Fort Island Elementary
    • Middle: Copley Middle School
    • High: Copley Fairlawn Highschool
    • District: Copley Fairlawn District 9

    Source: The MLS. This data may not be complete. We recommend contacting the local school district to confirm school assignments for this home.

    Get a cash offer in 3 minutes
    Find out how much your home could sell for in as little as 3 minutes with a no-obligation cash offer.
    Estimated market value
    $645,800
    Get a cash offer in 3 minutes
    Find out how much your home could sell for in as little as 3 minutes with a no-obligation cash offer.
    Estimated market value
    $645,800