You will enjoy the maintenance free life in this wonderful riverfront views home, as well as the perks of HOA tennis, pickleball courts and walking trails along the beautiful wooded, waterfront views. Step inside and you will find a large living room with a gorgeous fireplace and floor to ceiling windows. Eat in kitchen, formal dining room and main floor primary suite that opens to the large outdoor deck area with wonderful views of the river. Upper level features a guest room, full bath and loft area. Lower level has a kitchenette, family room, bedroom and den/office. Lower level also walks out to the backyard with beautiful river views. Boat slips are able to be reserved and rented (if available).
Closed
$412,000
3455 Bridgetown Rd, Bristol, IN 46507
3beds
3,323sqft
Single Family Residence
Built in 1990
8,712 Square Feet Lot
$429,900 Zestimate®
$--/sqft
$2,703 Estimated rent
Home value
$429,900
$396,000 - $464,000
$2,703/mo
Zestimate® history
Owner options
List your home for rent
$2,703/mo
Rent Zestimate®
Find your next renter with Zillow Rental Manager. Plus, with online applications, you can quickly screen prospective tenants – for free.
$2,703/mo
Rent Zestimate®
Refinance and save
$2,246/mo
Est. payment
Refinancing to a lower rate could help reduce your monthly payments and save thousands over the life of the loan.
$2,246/mo
Est. payment
Explore your selling options
Work with a Zillow partner agent
Leverage their expertise and Zillow's premium Showcase listings to get your home seen by more buyers.
Get startedList with your own agent
Get your home in front of millions of buyers by listing it on Zillow.
Learn how to do itSell it yourself
Take full control of how buyers see your home on Zillow by listing For Sale by Owner (FSBO).
List your homeWhat's special
Lower levelGorgeous fireplaceLoft areaOutdoor deck areaMain floor primary suiteRiverfront viewsWooded waterfront views
Zillow last checked:
Listing updated:
Listed by:
Patricia Graham pat.graham@kw.com,
Keller Williams Realty Group
Bought with:
Rose Chevalier, RB14044944
RE/MAX Results
Source: IRMLS,MLS#: 202518637
Facts & features
Interior
Bedrooms & bathrooms
- Bedrooms: 3
- Bathrooms: 4
- Full bathrooms: 3
- 1/2 bathrooms: 1
- Main level bedrooms: 1
Bedroom 1
- Level: Main
Bedroom 2
- Level: Upper
Dining room
- Level: Main
- Area: 130
- Dimensions: 13 x 10
Family room
- Level: Lower
- Area: 238
- Dimensions: 17 x 14
Kitchen
- Level: Main
- Area: 130
- Dimensions: 13 x 10
Living room
- Level: Main
- Area: 396
- Dimensions: 18 x 22
Heating
- Natural Gas, Forced Air
Cooling
- Central Air
Appliances
- Included: Disposal, Range/Oven Hook Up Gas, Dishwasher, Microwave, Refrigerator, Washer, Dryer-Electric, Gas Oven, Gas Range, Gas Water Heater, Water Softener Owned
- Laundry: Electric Dryer Hookup, Main Level
Features
- Built-in Desk, Vaulted Ceiling(s), Walk-In Closet(s), Countertops-Solid Surf, Eat-in Kitchen, Entrance Foyer, Soaking Tub, Tub and Separate Shower, Tub/Shower Combination, Main Level Bedroom Suite, Formal Dining Room
- Flooring: Hardwood, Carpet, Tile
- Basement: Full,Finished,Concrete,Sump Pump
- Number of fireplaces: 1
- Fireplace features: Living Room
Interior area
- Total structure area: 3,674
- Total interior livable area: 3,323 sqft
- Finished area above ground: 2,331
- Finished area below ground: 992
Property
Parking
- Total spaces: 2
- Parking features: Attached
- Attached garage spaces: 2
Features
- Levels: One and One Half
- Stories: 1.5
- Patio & porch: Deck, Screened
- Exterior features: Irrigation System
- Has view: Yes
- View description: Water
- Has water view: Yes
- Water view: Water
- Waterfront features: River
- Body of water: Saint Joseph River
- Frontage length: Water Frontage(0)
Lot
- Size: 8,712 Square Feet
- Dimensions: 61x141
- Features: 0-2.9999, City/Town/Suburb
Details
- Parcel number: 200328177002.000031
- Other equipment: Sump Pump
Construction
Type & style
- Home type: SingleFamily
- Architectural style: Traditional
- Property subtype: Single Family Residence
Materials
- Vinyl Siding
- Roof: Asphalt
Condition
- New construction: No
- Year built: 1990
Utilities & green energy
- Sewer: City
- Water: City
Community & HOA
Community
- Features: Tennis Court(s)
- Subdivision: Bay Ridge / Bayridge
HOA
- Has HOA: Yes
- HOA fee: $230 monthly
Location
- Region: Bristol
Financial & listing details
- Tax assessed value: $417,700
- Annual tax amount: $3,924
- Date on market: 5/20/2025
- Listing terms: Cash,Conventional
Price history
| Date | Event | Price |
|---|---|---|
| 9/15/2025 | Sold | $412,000-8.4% |
Source:  IRMLS #202518637 Report a problem IRMLS #202518637 Report a problem | ||
| 8/2/2025 | Pending sale | $450,000 |
Source: IRMLS #202518637 Report a problem | ||
| 5/20/2025 | Listed for sale | $450,000 |
Source: IRMLS #202518637 Report a problem | ||
Public tax history
| Year | Property taxes | Tax assessment |
|---|---|---|
| 2025 | $3,910 0% | $417,700 +8.2% |
| 2024 | $3,912 +10% | $386,200 |
| 2023 | $3,555 +23.4% | $386,200 +10.3% |
| 2022 | $2,881 -8.1% | $350,200 +23.4% |
| 2021 | $3,136 +6.4% | $283,900 -1.7% |
| 2020 | $2,948 +9.8% | $288,800 +5.8% |
| 2019 | $2,685 +4.9% | $273,000 +10.4% |
| 2018 | $2,559 +13.6% | $247,300 +5.7% |
| 2017 | $2,252 | $234,000 +10.7% |
| 2016 | $2,252 +3.6% | $211,300 +3.5% |
| 2014 | $2,173 +6.5% | $204,100 |
| 2013 | $2,041 +4% | $204,100 +4% |
| 2012 | $1,962 -22.6% | $196,200 -22.6% |
| 2011 | $2,535 +0% | $253,500 |
| 2010 | $2,535 -8.1% | $253,500 -8.1% |
| 2009 | $2,757 -26.3% | $275,700 +8.1% |
| 2007 | $3,740 +50.5% | $255,000 +28.7% |
| 2006 | $2,485 -3.3% | $198,200 |
| 2005 | $2,569 | $198,200 |
Find assessor info on the county website
Neighborhood: 46507
Nearby homes
- $343,0003 bd3 ba2k sqft3443 Bridgetown Rd, Bristol, IN 46507Off Market
- $380,0003 bd3 ba2.6k sqft3467 Bridgetown Rd, Bristol, IN 46507Off Market
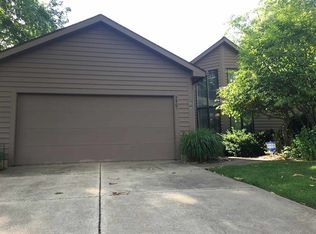
- $414,4003 bd4 ba3.3k sqft3435 Bridgetown Rd, Bristol, IN 46507Off Market
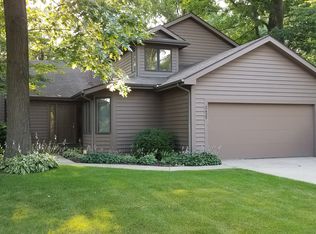
- $384,4003 bd4 ba3.4k sqft3423 Bridgetown Rd, Bristol, IN 46507Off Market
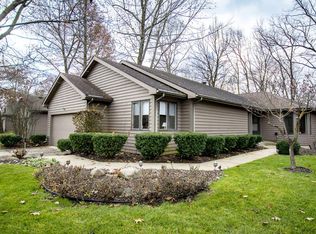
- $383,1003 bd3 ba1.9k sqft3515 Bridgetown Rd, Bristol, IN 46507Off Market
- $368,8002 bd3 ba3.3k sqft3454 Bridgetown Rd, Bristol, IN 46507Off Market
- $369,7004 bd4 ba3.1k sqft3468 Bridgetown Rd, Bristol, IN 46507Off Market
- $392,5004 bd4 ba3.2k sqft3468 Bridgetown Rd, Bristol, IN 46507Off Market
Nearby schools
GreatSchools rating
- 6/10Bristol Elementary SchoolGrades: PK-6Distance: 1 mi
- 5/10Pierre Moran Middle SchoolGrades: 7-8Distance: 7.3 mi
- 3/10Elkhart High SchoolGrades: 9-12Distance: 8.9 mi
Schools provided by the listing agent
- Elementary: Bristol
- Middle: Pierre Moran
- High: Elkhart
- District: Elkhart Community Schools
Source: IRMLS. This data may not be complete. We recommend contacting the local school district to confirm school assignments for this home.
Sell for more on Zillow
Get a Zillow Showcase℠ listing at no additional cost and you could sell for .
$429,900
2% more
+$8,598
With Zillow Showcase(estimated)
$438,498
Sell for more on Zillow
Get a Zillow Showcase℠ listing at no additional cost and you could sell for .
$429,900
2% more
+$8,598
With Zillow Showcase(estimated)
$438,498
- Indiana
- Elkhart County
- Bristol
- 46507
- 3455 Bridgetown Rd
