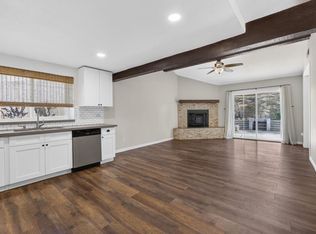
Golf Course Custom Beauty! This beautifully maintained home was designed for entertaining and golf course viewing. The 3 bedroom, 2 bath, 1689 sq. ft. home is on the market for the very first time. Located back off the street with an Oak tree canopy you step into your formal living room with expansive golf course views, sliding doors to the deck, builtin bookcases and a cozy fireplace. The Kitchen with granite tile counters, stainless steel appliances, & a dining bar overlooks the dining room area out to the fabulous golf course. Right off the kitchen area is a nice sized laundry room with plenty of cabinets for storage. The primary suite offers a cedar lined walkin closet, stall shower & dual vanities in the bath along with sliding door access to your private deck area for that morning coffee. The 2 other bedrooms are ample size with window shutters. Additionally there is a separate office/den. The hall bath features a tile floor and shower with a Jacuzzi tub. The home offers a 2 car garage plus a separate Golf Cart garage behind the home right off the golf course........You don't need to wait any longer to experience living on the Cameron Park Country Club golf course... It's like you are on vacation every day!
Pending
$595,900
3455 Cambridge Rd, Cameron Park, CA 95682
3beds
1,689sqft
Single Family Residence
Built in 1977
0.32 Acres Lot
$588,000 Zestimate®
$353/sqft
$-- HOA
What's special
Cozy fireplaceGolf course viewingStainless steel appliancesBuiltin bookcases
- 36 days
- 733
- 31
Likely to sell faster than
Zillow last checked:
Listing updated:
Listed by:
Brenda Manginelli DRE #00912180 530-306-0158,
Windermere Signature Properties Cameron Park/Placerville
Source: MetroList Services of CA,MLS#: 226101558Originating MLS: MetroList Services, Inc.
Facts & features
Interior
Bedrooms & bathrooms
- Bedrooms: 3
- Bathrooms: 2
- Full bathrooms: 2
Rooms
- Room types: Office, Dining Room, Kitchen, Laundry, Living Room
Primary bedroom
- Features: Balcony, Walk-In Closet, Outside Access
Primary bathroom
- Features: Shower Stall(s), Double Vanity, Walk-In Closet(s)
Dining room
- Features: Breakfast Nook, Bar
Kitchen
- Features: Pantry Closet, Granite Counters
Heating
- Central, Fireplace(s)
Cooling
- Central Air
Appliances
- Included: Built-In Electric Oven, Built-In Electric Range, Free-Standing Refrigerator, Ice Maker, Dishwasher, Disposal, Microwave, Plumbed For Ice Maker, Electric Cooktop, Dryer, Washer
- Laundry: Laundry Room, Cabinets
Features
- Flooring: Carpet, Laminate, Tile
- Number of fireplaces: 1
- Fireplace features: Living Room, Pellet Stove, Raised Hearth
Interior area
- Total structure area: 0
- Total interior livable area: 1,689 sqft
Property
Parking
- Total spaces: 2
- Parking features: Garage Door Opener, Garage Faces Side, Golf Cart, Circular Driveway
- Garage spaces: 2
Features
- Levels: One
- Stories: 1
- Exterior features: Balcony
- Has spa: Yes
- Spa features: Bath
Lot
- Size: 0.32 Acres
- Dimensions: 140 x 109
- Features: Adjacent to Golf Course, Close to Clubhouse, Low Maintenance
- Topography: Rolling,Trees Many,Rolling,Trees Many
Details
- Parcel number: 082602003000
- Zoning: R1
- Special conditions: Standard
Construction
Type & style
- Home type: SingleFamily
- Architectural style: Ranch
- Property subtype: Single Family Residence
Materials
- Other
- Foundation: Raised
- Roof: Composition
Condition
- Year built: 1977
Utilities & green energy
- Electric: 220 Volts in Kitchen, 220 Volts in Laundry
- Sewer: Public Sewer
- Water: Public
- Utilities for property: Electric, Sewer In & Connected, Internet Available
Community & HOA
Location
- Region: Cameron Park
Financial & listing details
- Price per square foot: $353/sqft
- Tax assessed value: $459,530
- Price range: $595.9K - $595.9K
- Date on market: 8/20/2026
Estimated market value
$588,000
$559,000 - $617,000
$2,879/mo
Price history
| Date | Event | Price |
|---|---|---|
| 9/10/2026 | Pending sale | $595,900$353/sqft |
Source: MetroList Services of CA #226101558 Report a problem | ||
| 8/20/2026 | Listed for sale | $595,900$353/sqft |
Source: MetroList Services of CA #226101558 Report a problem | ||
Public tax history
| Year | Property taxes | Tax assessment |
|---|---|---|
| 2026 | -- | $459,530 +23.7% |
| 2025 | $4,042 +0.3% | $371,500 |
| 2024 | $4,031 -0.1% | $371,500 |
| 2023 | $4,037 -0.6% | $371,500 |
| 2022 | $4,062 -1.1% | $371,500 |
| 2021 | $4,108 +0.7% | $371,500 |
| 2020 | $4,079 -0.2% | $371,500 |
| 2019 | $4,088 +0.8% | $371,500 |
| 2018 | $4,054 -0.1% | $371,500 |
| 2017 | $4,057 +11.8% | $371,500 +12.9% |
| 2016 | $3,630 +14.5% | $329,000 |
| 2015 | $3,171 | $329,000 +14.6% |
| 2014 | $3,171 | $287,000 +1.2% |
| 2013 | -- | $283,500 |
| 2012 | -- | $283,500 -19.4% |
| 2011 | -- | $351,659 +0.8% |
| 2010 | -- | $349,032 -0.2% |
| 2009 | -- | $349,864 +2% |
| 2008 | -- | $343,005 +2% |
| 2007 | -- | $336,281 +2% |
| 2006 | -- | $329,689 +2% |
| 2005 | -- | $323,226 +22.9% |
| 2004 | -- | $263,000 +14.3% |
| 2003 | -- | $230,000 |
| 2002 | -- | $230,000 |
| 2001 | -- | $230,000 |
| 2000 | -- | $230,000 |
Find assessor info on the county website
Monthly payment
Est. payment
Payment breakdown
Explore the cost of this home by adjusting the details. Changes won't be saved.Climate risks
Neighborhood: Cameron Park
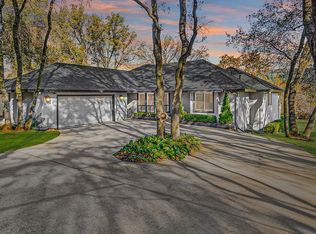
- $769,6004 bd3 ba2.3k sqft3469 Cambridge Rd, Cameron Park, CA 95682Off Market
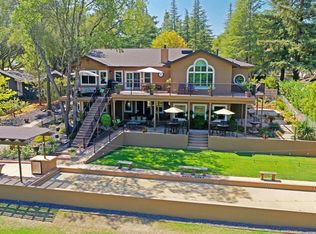
- $1,189,1003 bd4 ba3.8k sqft3453 Cambridge Rd, Cameron Park, CA 95682Off Market
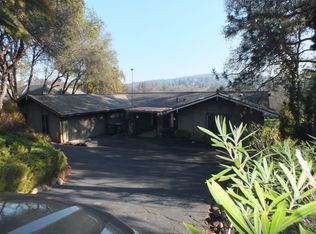
- $651,3002 bd3 ba2.4k sqft3471 Cambridge Rd, Cameron Park, CA 95682Off Market
- $708,3003 bd2 ba2.6k sqft3445 Cambridge Rd, Cameron Park, CA 95682Off Market
Similar homes
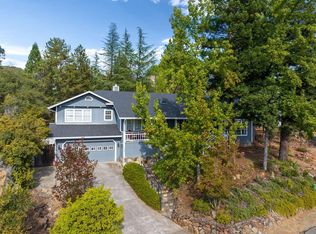
- $615,0004 bd3 ba2.4k sqft3412 Santos Cir, Cameron Park, CA 95682For Sale
 MLS ID #226119659, Carla Ferrante. MetroList Services of CA
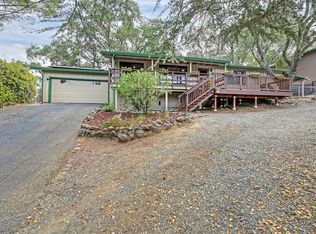
 - $599,9993 bd2 ba1.7k sqft3975 Rustic Rd, Cameron Park, CA 95682For Sale
 MLS ID #226111935, JoEllen Brooks. MetroList Services of CA
 - $610,0003 bd2 ba1.6k sqft3017 Oakwood Rd, Cameron Park, CA 95682For Sale
 MLS ID #226110396, Jamie Montgomery. MetroList Services of CA
 - $597,9003 bd2 ba1.8k sqft3952 Rustic Rd, Cameron Park, CA 95682For Sale
 MLS ID #226102343, Gregory Larsen. MetroList Services of CA
Local buyer's agents are ready to help
