Major Price Improvement! Now offered at just $245,000, this beautifully maintained condo presents one of the best values in Clearwater—don't miss your opportunity to make it yours before someone else does! Welcome to this 2-bedroom, 2-bath condo in Clearwater, perfectly positioned in a well-maintained community just minutes from world-famous Clearwater Beach, shopping, dining, and everyday conveniences. This end-unit condo offers extra windows and abundant natural light, creating a bright, open feel throughout. The kitchen features a functional layout ideal for both daily living and entertaining, flowing seamlessly into the spacious living and dining areas. Major updates include a new HVAC system (2023) and newer windows (2021)—giving buyers added confidence and long-term value. Enjoy the ease of living, assigned parking, and additional storage, plus a peaceful community setting that’s perfect for year-round living or a seasonal Florida retreat. If you’ve been searching for an affordable Clearwater condo, a low-maintenance Florida home, or a snowbird getaway near the Gulf beaches, this one stands out—especially at the newly improved price. Prime Clearwater location near Countryside area shopping, restaurants, golf courses, medical facilities, and a short drive to Dunedin, Safety Harbor, and Tampa International Airport. Schedule your private showing today—priced to sell and ready for its next owner.
For sale
Price cut: $9K (6/3)
$245,000
3455 COUNTRYSIDE BOULEVARD #98, CLEARWATER, FL 33761
2beds
1,150sqft
Condominium
Built in 1983
-- sqft lot
$240,400 Zestimate®
$213/sqft
$855/mo HOA
What's special
Peaceful community settingWell-maintained communityAbundant natural lightBright open feel throughoutExtra windowsEnd-unit condo
- 144 days
- 297
- 14
Zillow last checked:
Listing updated:
Listed by:
Maureen Kasper 630-728-4933,
HOMEFRONT REALTY 727-641-4444
Source: Stellar MLS,MLS#: TB8494270 Originating MLS: Suncoast Tampa
Originating MLS: Suncoast Tampa
Facts & features
Interior
Bedrooms & bathrooms
- Bedrooms: 2
- Bathrooms: 2
- Full bathrooms: 2
Primary bedroom
- Description: Room7
- Features: Walk-In Closet(s)
- Level: Third
- Area: 221.13 Square Feet
- Dimensions: 11.7x18.9
Bedroom 2
- Description: Room6
- Features: Built-in Closet
- Level: Second
- Area: 146.9 Square Feet
- Dimensions: 13x11.3
Bathroom 1
- Description: Room8
- Level: Third
- Area: 41.9 Square Feet
- Dimensions: 5.11x8.2
Bathroom 2
- Description: Room5
- Level: Second
- Area: 78 Square Feet
- Dimensions: 7.8x10
Dining room
- Description: Room3
- Level: Second
- Area: 88.14 Square Feet
- Dimensions: 7.8x11.3
Foyer
- Description: Room1
- Level: First
- Area: 46.98 Square Feet
- Dimensions: 5.4x8.7
Kitchen
- Description: Room4
- Level: Second
- Area: 117.52 Square Feet
- Dimensions: 10.4x11.3
Living room
- Description: Room2
- Level: Second
- Area: 223.02 Square Feet
- Dimensions: 11.8x18.9
Heating
- Central
Cooling
- Central Air
Appliances
- Included: Disposal, Dryer, Electric Water Heater, Microwave, Range, Refrigerator, Washer
- Laundry: In Garage
Features
- Ceiling Fan(s), Living Room/Dining Room Combo, Vaulted Ceiling(s)
- Flooring: Carpet, Engineered Hardwood, Laminate, Tile
- Doors: Sliding Doors
- Has fireplace: Yes
- Fireplace features: Wood Burning
- Common walls with other units/homes: End Unit
Interior area
- Total structure area: 1,150
- Total interior livable area: 1,150 sqft
Video & virtual tour
Property
Parking
- Total spaces: 1
- Parking features: Driveway, Garage Door Opener
- Attached garage spaces: 1
- Has uncovered spaces: Yes
Features
- Levels: Three Or More
- Stories: 3
- Patio & porch: Patio
- Exterior features: Sidewalk
Details
- Parcel number: 172816784420010102
- Zoning: RES
- Special conditions: None
Construction
Type & style
- Home type: Condo
- Property subtype: Condominium
Materials
- Block
- Foundation: Slab
- Roof: Shingle
Condition
- New construction: No
- Year built: 1983
Utilities & green energy
- Sewer: Public Sewer
- Water: None
- Utilities for property: Cable Connected, Electricity Connected, Sewer Connected, Water Connected
Community & HOA
Community
- Features: Pool
- Pet fee: $0 monthly
- Subdivision: ST TROPEZ CONDO
HOA
- Has HOA: Yes
- Amenities included: Pool
- Services included: Insurance, Maintenance Structure, Maintenance Grounds, Pest Control, Sewer, Trash, Water
- HOA fee: $855 monthly
- HOA name: Kia Farrell
- HOA phone: 844-944-0345
Location
- Region: Clearwater
Financial & listing details
- Price per square foot: $213/sqft
- Tax assessed value: $187,064
- Annual tax amount: $2,672
- Date on market: 4/7/2026
- Cumulative days on market: 100 days
- Listing terms: Cash,Conventional
- Ownership: Condominium
- Total actual rent: 0
- Electric utility on property: Yes
- Road surface type: Asphalt
Estimated market value
$240,400
$228,000 - $252,000
$2,202/mo
Price history
| Date | Event | Price |
|---|---|---|
| 6/3/2026 | Price change | $245,000-3.5%$213/sqft |
Source:  Stellar MLS #TB8494270 Report a problem Stellar MLS #TB8494270 Report a problem | ||
| 5/20/2026 | Price change | $254,000-0.4%$221/sqft |
Source: Stellar MLS #TB8494270 Report a problem | ||
| 4/24/2026 | Price change | $255,000-1.9%$222/sqft |
Source: Stellar MLS #TB8494270 Report a problem | ||
| 4/7/2026 | Listed for sale | $260,000-7.1%$226/sqft |
Source: Stellar MLS #TB8494270 Report a problem | ||
| 6/9/2025 | Listing removed | $280,000$243/sqft |
Source: Stellar MLS #TB8319695 Report a problem | ||
| 12/2/2024 | Price change | $280,000-1.8%$243/sqft |
Source: Stellar MLS #TB8319695 Report a problem | ||
| 11/10/2024 | Listed for sale | $285,000-2.6%$248/sqft |
Source: Stellar MLS #TB8319695 Report a problem | ||
| 7/11/2024 | Listing removed | $292,500$254/sqft |
Source: Stellar MLS #U8243417 Report a problem | ||
| 6/6/2024 | Price change | $292,500-0.8%$254/sqft |
Source: Stellar MLS #U8243417 Report a problem | ||
| 5/25/2024 | Listed for sale | $295,000+23.9%$257/sqft |
Source: Stellar MLS #U8243417 Report a problem | ||
| 8/16/2021 | Sold | $238,000+26.9%$207/sqft |
Source: Public Record Report a problem | ||
| 10/5/2020 | Sold | $187,500-3.8%$163/sqft |
Source: Public Record Report a problem | ||
| 8/25/2020 | Pending sale | $194,900$169/sqft |
Source: LOCK & KEY REALTY #U8093931 Report a problem | ||
| 8/21/2020 | Price change | $194,900-2.5%$169/sqft |
Source: LOCK & KEY REALTY #U8093931 Report a problem | ||
| 8/11/2020 | Listed for sale | $199,900+55%$174/sqft |
Source: LOCK & KEY REALTY #U8093931 Report a problem | ||
| 9/30/2016 | Sold | $129,000+61.3%$112/sqft |
Source: Stellar MLS #U7766314 Report a problem | ||
| 10/24/2013 | Sold | $80,000+0.1%$70/sqft |
Source: Agent Provided Report a problem | ||
| 10/3/2013 | Listed for sale | $79,900+8.3%$69/sqft |
Source: Garnik, LLC dba Keller Williams Realty #U7596498 Report a problem | ||
| 8/7/2012 | Listing removed | $73,800$64/sqft |
Source: Garnik, LLC dba Keller Williams Realty #U7533715 Report a problem | ||
| 5/11/2012 | Listed for sale | $73,800+34.2%$64/sqft |
Source: Garnik, LLC dba Keller Williams Realty #U7533715 Report a problem | ||
| 3/23/2012 | Sold | $55,000-32.9%$48/sqft |
Source: Public Record Report a problem | ||
| 12/19/2011 | Listed for sale | $82,000-8.8%$71/sqft |
Source: Keller Williams Realty Report a problem | ||
| 9/24/2011 | Listing removed | $89,900$78/sqft |
Source: Tarpon Springs #U7482337 Report a problem | ||
| 3/23/2011 | Price change | $89,900-5.3%$78/sqft |
Source: Tarpon Springs #U7482337 Report a problem | ||
| 5/30/2010 | Price change | $94,900-5%$83/sqft |
Source: Fruits Real Estate Services, Inc. #7455275 Report a problem | ||
| 5/5/2010 | Price change | $99,900-4.8%$87/sqft |
Source: Fruits Real Estate Services, Inc. #7455275 Report a problem | ||
| 4/17/2010 | Listed for sale | $104,900-46.8%$91/sqft |
Source: Fruits Real Estate Services, Inc. #7455275 Report a problem | ||
| 3/13/2006 | Sold | $197,000+123.9%$171/sqft |
Source: Public Record Report a problem | ||
| 4/6/2001 | Sold | $88,000+25.9%$77/sqft |
Source: Public Record Report a problem | ||
| 10/12/1994 | Sold | $69,900$61/sqft |
Source: Public Record Report a problem | ||
Public tax history
| Year | Property taxes | Tax assessment |
|---|---|---|
| 2025 | $2,784 +6% | $186,202 +2.9% |
| 2024 | $2,627 +1.8% | $180,954 +2.7% |
| 2023 | $2,581 +3.4% | $176,177 +3% |
| 2022 | $2,496 +44.1% | $171,046 +34.2% |
| 2021 | $1,733 +45.2% | $127,486 +27.3% |
| 2020 | $1,194 +3% | $100,180 +2.3% |
| 2019 | $1,159 | $97,928 +1.9% |
| 2018 | $1,159 +2.4% | $96,102 +2.1% |
| 2017 | $1,132 -34.3% | $94,125 +13.2% |
| 2016 | $1,724 +6.1% | $83,183 +7.7% |
| 2015 | $1,625 +9.9% | $77,217 +11.1% |
| 2014 | $1,478 +2.3% | $69,522 +3.4% |
| 2013 | $1,445 +131.5% | $67,223 +11.1% |
| 2012 | $624 | $60,505 +3% |
| 2011 | -- | $58,743 -25.2% |
| 2010 | -- | $78,570 -31.7% |
| 2009 | -- | $115,046 -19% |
| 2008 | $2,074 | $142,000 -13% |
| 2007 | -- | $163,200 +46.9% |
| 2005 | -- | $111,100 +2.2% |
| 2004 | $1,256 +2.3% | $108,700 +39% |
| 2003 | $1,228 -28.1% | $78,200 -7.2% |
| 2002 | $1,709 | $84,300 +13.9% |
| 2001 | $1,709 +23.5% | $74,000 +22.9% |
| 2000 | $1,384 | $60,200 |
Find assessor info on the county website
Monthly payment
Est. payment
Payment breakdown
Explore the cost of this home by adjusting the details. Changes won't be saved.Climate risks
Neighborhood: 33761
Nearby schools
Schools provided by the listing agent
- Elementary: Curlew Creek Elementary-PN
- Middle: Safety Harbor Middle-PN
- High: Countryside High-PN
Source: Stellar MLS. This data may not be complete. We recommend contacting the local school district to confirm school assignments for this home.
- $262,5002 bd2 ba1.1k sqft3455 Countryside Blvd APT 101, Clearwater, FL 33761Sold
- $170,0002 bd2 ba865 sqft3455 Countryside Blvd APT 7, Clearwater, FL 33761Sold
- $196,0003 bd2 ba1k sqft3455 Countryside Blvd APT 10, Clearwater, FL 33761Sold
- $224,8003 bd2 ba1k sqft3455 Countryside Blvd APT 11, Clearwater, FL 33761For Sale

Similar homes
- $240,0002 bd2 ba1.1k sqft2733 COUNTRYSIDE BOULEVARD #105, CLEARWATER, FL 33761For Sale
 MLS ID #TB8505062, Rachel Morrison, RE/MAX REALTY UNLIMITED. Stellar MLS
 - $259,0002 bd2 ba930 sqft2749 COUNTRYSIDE BOULEVARD #14, CLEARWATER, FL 33761For Sale
 MLS ID #TB8501921, Kimberley Schaeffer, DALTON WADE INC. Stellar MLS
 - $239,9002 bd2 ba1k sqft1309 HAMMOCK PINE BOULEVARD #1309, CLEARWATER, FL 33761For Sale
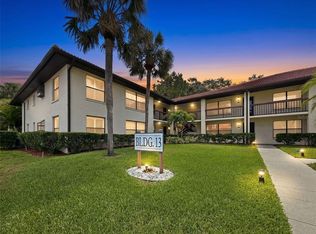 MLS ID #W7886924, Delia Kalogiannis, VERANDA REALTY GROUP. Stellar MLS
 - $215,0002 bd2 ba946 sqft2500 WINDING CREEK BOULEVARD #I205, CLEARWATER, FL 33761For Sale
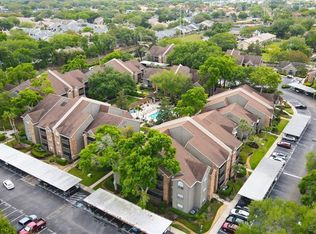 MLS ID #TB8514708, Derek Golden LLC, PREFERRED SHORE REAL ESTATE. Stellar MLS
 - $245,0002 bd2 ba930 sqft2749 COUNTRYSIDE BOULEVARD #22, CLEARWATER, FL 33761For SaleMLS ID #TB8472754, Kimberley Schaeffer, DALTON WADE INC. Stellar MLS
- $260,0002 bd2 ba1k sqft1702 SEASCAPE CIRCLE #203, TARPON SPRINGS, FL 34689For SaleMLS ID #TB8541932, Bridget Franklin, MARK SPAIN REAL ESTATE. Stellar MLS
- $269,0002 bd2 ba1k sqft1935 PEPPERMILL DRIVE #C, CLEARWATER, FL 33763For SaleMLS ID #TB8520619, Pablo Lluveras Matos, PEOPLE'S CHOICE REALTY SVC LLC. Stellar MLS
- $220,0002 bd2 ba1.1k sqft2650 COUNTRYSIDE BOULEVARD #E103, CLEARWATER, FL 33761For SaleMLS ID #TB8504236, Jenna Utley, COMPASS FLORIDA LLC. Stellar MLS
- $169,9002 bd2 ba935 sqft2465 NORTHSIDE DRIVE #604, CLEARWATER, FL 33761For SaleMLS ID #TB8510932, Naureen Merchant, FUTURE HOME REALTY INC. Stellar MLS
- $234,0002 bd2 ba1.4k sqft2020 SHANGRILA DRIVE #219, CLEARWATER, FL 33763For SaleMLS ID #TB8508317, Kenny Reiss, ON TOP OF THE WORLD RE. Stellar MLS
- $235,5002 bd2 ba910 sqft2119 ELM STREET #103, DUNEDIN, FL 34698For SaleMLS ID #TB8414827, Stephanie Hanks, COASTAL PROPERTIES GROUP INTERNATIONAL. Stellar MLS
- $315,0002 bd2 ba1.3k sqft2773 VIA CIPRIANI #1330B, CLEARWATER, FL 33764For SaleMLS ID #TB8541006, Cherish Smith, BHHS FLORIDA PROPERTIES GROUP. Stellar MLS
- $249,5002 bd2 ba1k sqft1006 LENNOX ROAD W #1006, PALM HARBOR, FL 34683For SaleMLS ID #TB8508324, Marian Henry, CHARLES RUTENBERG REALTY INC. Stellar MLS
- $188,0002 bd2 ba1.3k sqft3505 TARPON WOODS BLVD #P408, PALM HARBOR, FL 34685For SaleMLS ID #O6400609, Uno Sorlie, HOPKEY REALTY. Stellar MLS
- $249,9002 bd2 ba1.2k sqft4650 BAY BOULEVARD #1044, PORT RICHEY, FL 34668For SaleMLS ID #TB8535023, Robert Johnson, REAL BROKER, LLC. Stellar MLS
- $189,9002 bd2 ba1.1k sqft2223 PHILIPPINE DRIVE #9, CLEARWATER, FL 33763For SaleMLS ID #TB8529919, Jason Johantgen, ON TOP OF THE WORLD RE. Stellar MLS
- $179,9002 bd2 ba875 sqft202 MEADOW LANE #50, OLDSMAR, FL 34677For SaleMLS ID #TB8505503, Alexandra Muneton, AXEN REALTY, LLC. Stellar MLS
- $269,7002 bd3 ba1.6k sqft2599 DOLLY BAY DRIVE #306, PALM HARBOR, FL 34684For SaleMLS ID #TB8535290, Michelle Rinello, BHHS FLORIDA PROPERTIES GROUP. Stellar MLS
- $239,9003 bd3 ba1.5k sqft6490 CAPE HATTERAS WAY NE #4, ST PETERSBURG, FL 33702For SaleMLS ID #TB8491232, Eric West, MARK SPAIN REAL ESTATE. Stellar MLS
- $270,0002 bd2 ba1.1k sqft3454 KILLDEER PLACE, PALM HARBOR, FL 34685For SaleMLS ID #TB8522713, Michele Burns, COLDWELL BANKER REALTY. Stellar MLS
