Beautifully designed custom home currently used as a three bedroom home but easily a two bedroom with two living areas, one being an oversized loft with cathedral ceiling and balcony overlooking the spectacular country side that Bluff Dale, Texas offers. Two full bathrooms, living and dining area boast 18' vaulted ceiling, floor to ceiling brick wood burning fireplace and is open to the well designed kitchen that holds an abundance of cabinetry, island with seating and lots of work space. You will find a built in desk, butler pantry or coffee bar area off kitchen, spacious utility has sink, bench & cubbies. Master suite holds his & her vanities, free standing bathtub, shower and large closet. Outdoor you will find a pond, two storage units, large fenced dog run, raised bed garden structure & many fruit trees, also an 11 x 21 play cave that is off the carport, 11 x 12 screened porch for entertaining- relaxing and decking above carport. Huge back porch to soak up the magnificent views.
Sold
Price Unknown
3455 County Road 149, Bluff Dale, TX 76433
3beds
1,945sqft
Farm, Single Family Residence
Built in 2019
8 Acres Lot
$630,900 Zestimate®
$--/sqft
$2,752 Estimated rent
Home value
$630,900
$562,000 - $713,000
$2,752/mo
Zestimate® history
Owner options
List your home for rent
$2,752/mo
Rent Zestimate®
Find your next renter with Zillow Rental Manager. Plus, with online applications, you can quickly screen prospective tenants – for free.
$2,752/mo
Rent Zestimate®
Refinance and save
Refinancing to a lower rate could help reduce your monthly payments and save thousands over the life of the loan.
Explore your selling options
Work with a Zillow partner agent
Leverage their expertise and Zillow's premium Showcase listings to get your home seen by more buyers.
Get startedList with your own agent
Get your home in front of millions of buyers by listing it on Zillow.
Learn how to do itSell it yourself
Take full control of how buyers see your home on Zillow by listing For Sale by Owner (FSBO).
List your homeWhat's special
Spectacular country sideOversized loftBuilt in deskLarge closetCoffee bar areaLarge fenced dog runMaster suite
Zillow last checked:
Listing updated:
Listed by:
Paula Donaho 254-595-0066,
DONAHO REAL ESTATE GROUP 254-595-0066
Bought with:
Paula Donaho
DONAHO REAL ESTATE GROUP
Source: NTREIS,MLS#: 20359822
Facts & features
Interior
Bedrooms & bathrooms
- Bedrooms: 3
- Bathrooms: 2
- Full bathrooms: 2
Primary bedroom
- Features: Double Vanity, Split Bedrooms, Walk-In Closet(s)
- Level: First
- Dimensions: 12 x 11
Bedroom
- Features: Closet, Split Bedrooms, Walk-In Closet(s)
- Level: Second
- Dimensions: 20 x 21
Bedroom
- Features: Split Bedrooms, Walk-In Closet(s)
- Level: First
- Dimensions: 11 x 12
Bonus room
- Features: Built-in Features, Butler's Pantry
- Level: First
- Dimensions: 4 x 8
Dining room
- Level: First
- Dimensions: 7 x 9
Kitchen
- Features: Breakfast Bar, Built-in Features, Kitchen Island, Stone Counters, Walk-In Pantry
- Level: First
- Dimensions: 11 x 17
Living room
- Level: First
- Dimensions: 13 x 13
Utility room
- Features: Utility Room, Utility Sink
- Level: First
- Dimensions: 8 x 7
Heating
- Central, Fireplace(s)
Cooling
- Ceiling Fan(s), Electric
Appliances
- Included: Some Gas Appliances, Dishwasher, Disposal, Gas Range, Microwave, Plumbed For Gas, Refrigerator, Water Softener, Tankless Water Heater, Vented Exhaust Fan, Wine Cooler
- Laundry: Washer Hookup, Gas Dryer Hookup, Laundry in Utility Room
Features
- Cathedral Ceiling(s), Decorative/Designer Lighting Fixtures, Double Vanity, Granite Counters, High Speed Internet, Kitchen Island, Loft, Open Floorplan, Pantry, Vaulted Ceiling(s), Walk-In Closet(s), Wired for Sound
- Flooring: Carpet, Ceramic Tile, Laminate
- Has basement: No
- Number of fireplaces: 1
- Fireplace features: Gas Starter, Living Room, Wood Burning
Interior area
- Total interior livable area: 1,945 sqft
Property
Parking
- Total spaces: 2
- Parking features: Covered, Carport, Storage
- Carport spaces: 2
Features
- Levels: Two
- Stories: 2
- Patio & porch: Covered, Deck
- Pool features: None
- Fencing: Barbed Wire,Partial
Lot
- Size: 8 Acres
- Features: Acreage, Agricultural, Back Yard, Hardwood Trees, Irregular Lot, Lawn, Pond on Lot, Many Trees
- Topography: Varied
- Residential vegetation: Partially Wooded, Brush
Details
- Additional structures: Storage
- Parcel number: R000075279
Construction
Type & style
- Home type: SingleFamily
- Architectural style: Craftsman,Ranch,Traditional,Detached,Farmhouse
- Property subtype: Farm, Single Family Residence
Materials
- Board & Batten Siding
- Foundation: Slab
- Roof: Metal
Condition
- Year built: 2019
Utilities & green energy
- Sewer: Septic Tank
- Water: Rural, Well
- Utilities for property: Electricity Available, Electricity Connected, None, Phone Available, Septic Available, Water Available
Green energy
- Energy efficient items: Insulation
- Water conservation: Water-Smart Landscaping
Community & HOA
Community
- Security: Smoke Detector(s)
- Subdivision: Da Perry Surv A-612
HOA
- Has HOA: No
Location
- Region: Bluff Dale
Financial & listing details
- Annual tax amount: $5,185
- Date on market: 6/23/2023
- Cumulative days on market: 79 days
- Listing terms: Cash,Conventional,FHA,Federal Land Bank,VA Loan
- Electric utility on property: Yes
- Road surface type: Gravel
Price history
| Date | Event | Price |
|---|---|---|
| 9/8/2023 | Sold | -- |
Source: NTREIS #20359822 Report a problem | ||
| 7/21/2023 | Contingent | $649,000$334/sqft |
Source: NTREIS #20359822 Report a problem | ||
| 6/23/2023 | Listed for sale | $649,000$334/sqft |
Source: NTREIS #20359822 Report a problem | ||
Public tax history
Tax history is unavailable.
Neighborhood: 76433
Nearby homes
- $733,400-- bd-- ba2.2k sqft3623 County Road 149, Bluff Dale, TX 76433Off Market
- $532,5003 bd2 ba2.2k sqft3761 County Road 149, Bluff Dale, TX 76433For Sale
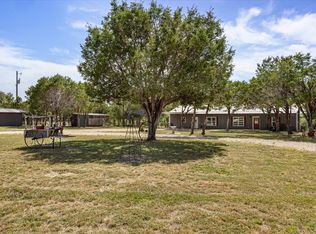
- $2,051,430-- bd-- ba2.4k sqft3449 County Road 149, Bluff Dale, TX 76433Off Market
- $181,630-- bd-- ba2.1k sqft2742 Cr149, Bluff dale, TX 76433Off Market
- $657,700-- bd-- ba2.1k sqft2742 County Road 149, Bluff Dale, TX 76433Off Market
- $188,100-- bd-- ba1.7k sqft891 County Road 149, Bluff Dale, TX 76433Off Market
- $1,450,060-- bd-- ba418 sqft891 County Road 149, Bluff Dale, TX 76433Off Market
- $261,100-- bd-- ba1k sqft1145 Private Road 779 #148, Bluff Dale, TX 76433Off Market
Nearby schools
GreatSchools rating
- 8/10Bluff Dale SchoolGrades: PK-12Distance: 1.6 mi
Schools provided by the listing agent
- Elementary: Bluff Dale
- Middle: Bluff Dale
- High: Bluff Dale
- District: Bluff Dale ISD
Source: NTREIS. This data may not be complete. We recommend contacting the local school district to confirm school assignments for this home.
- Texas
- Erath County
- Bluff Dale
- 76433
- 3455 County Road 149
Nearby cities
Nearby zip codes
Other Bluff Dale Topics
