The original 2015 manufacturer's floor plan was a 4 bedroom, 2 bath, 1830 sq/ft home. The original owners had it customized at the factory to a large 2 bedroom and built an over-size 2 car detached garage (approx 24x30) to accomodate a workshop/storage. All of this sits on almost 1 full acre of land with mountain views in every direction, and approx 10 minutes from Lake Lahontan! The kitchen is stunning with hickory cabinets, granite counters and tile backsplash. The kitchen island has electrical, additional cabinets and a breakfast bar area. Dining area boasts a coffered ceiling, and the crown molding theme runs throughout the dining and living areas. The flooring throughout the home is a combination of distressed wood laminate and carpet. Primary suite and bath are spacious and separated with french doors. Walk-in shower and soaking tub with the same hickory cabinetry theme as the kitchen. As mentioned, the 2nd bedroom is massive (approx 10x27) with a double-door width-of-the-room closet. Second bath just off the 2nd bedroom. Laundry room and second bath with same hickory cabinetry. Refrigerator, self-cleaning oven/range, security cameras, window coverings and (3) sheds stay with no implied warranty nor value. Prior to deciding to relocate, current owners were planning to put in a big garden in the open-slate back yard. Check out the photos/video tour and schedule your showing soon!
Active under contract-show
$389,800
3455 Cypress St, Silver Springs, NV 89429
2beds
1,830sqft
Manufactured Home
Built in 2015
0.92 Acres Lot
$-- Zestimate®
$213/sqft
$-- HOA
What's special
Tile backsplashGranite counters
- 76 days |
- 82 |
- 0 |
Zillow last checked:
Listing updated:
Listed by:
Joe Reisenauer S.170373 775-835-1148,
Coldwell Banker Select Fernley
Source: NNRMLS,MLS#: 260005659
Facts & features
Interior
Bedrooms & bathrooms
- Bedrooms: 2
- Bathrooms: 2
- Full bathrooms: 2
Heating
- Forced Air, Natural Gas
Cooling
- Evaporative Cooling
Appliances
- Included: Dishwasher, Disposal, Gas Range, Microwave, Oven, Refrigerator, Self Cleaning Oven
- Laundry: Cabinets, Laundry Room, Washer Hookup
Features
- Breakfast Bar, Ceiling Fan(s), High Ceilings, Kitchen Island, Pantry, Vaulted Ceiling(s), Walk-In Closet(s)
- Flooring: Carpet, Laminate
- Windows: Blinds, Double Pane Windows, Drapes, Rods, Vinyl Frames, Window Coverings
- Number of fireplaces: 1
- Fireplace features: Wood Burning
- Common walls with other units/homes: No Common Walls
Interior area
- Total structure area: 1,830
- Total interior livable area: 1,830 sqft
Video & virtual tour
Property
Parking
- Total spaces: 6
- Parking features: Additional Parking, Garage, Garage Door Opener, RV Access/Parking
- Garage spaces: 2
Features
- Stories: 1
- Exterior features: Dog Run
- Spa features: None
- Fencing: Back Yard,Front Yard,Full,Partial
- Has view: Yes
- View description: Mountain(s)
Lot
- Size: 0.92 Acres
- Features: Artificial Turf, Level
Details
- Additional structures: Shed(s)
- Parcel number: 01840333
- Zoning: RR2T
- Horses can be raised: Yes
Construction
Type & style
- Home type: MobileManufactured
- Property subtype: Manufactured Home
Materials
- Foundation: 8-Point
- Roof: Composition,Shingle
Condition
- New construction: No
- Year built: 2015
Details
- Builder name: Clayton Home
Utilities & green energy
- Sewer: Public Sewer
- Water: Public
- Utilities for property: Cable Available, Electricity Connected, Internet Available, Natural Gas Available, Sewer Connected, Water Connected, Water Meter Installed
Community & HOA
Community
- Security: Carbon Monoxide Detector(s), Smoke Detector(s)
- Subdivision: Silver Springs Ph 2
HOA
- Has HOA: No
Location
- Region: Silver Springs
Financial & listing details
- Price per square foot: $213/sqft
- Tax assessed value: $196,753
- Annual tax amount: $1,983
- Date on market: 5/7/2026
- Cumulative days on market: 76 days
- Listing terms: 1031 Exchange,Cash,Conventional,FHA,VA Loan
- Body type: Double Wide
Estimated market value
Not available
Estimated sales range
Not available
Not available
Price history
| Date | Event | Price |
|---|---|---|
| 6/7/2026 | Contingent | $389,800$213/sqft |
Source:  NNRMLS #260005659 Report a problem NNRMLS #260005659 Report a problem | ||
| 5/7/2026 | Listed for sale | $389,800+19.9%$213/sqft |
Source: NNRMLS #260005659 Report a problem | ||
| 7/7/2022 | Listing removed | -- |
Source: Owner Report a problem | ||
| 7/2/2022 | Listed for sale | $325,000+41.3%$178/sqft |
Source: Owner Report a problem | ||
| 12/2/2019 | Sold | $230,000+2.2%$126/sqft |
Source:  NNRMLS #190015467 Report a problem NNRMLS #190015467 Report a problem | ||
| 11/4/2019 | Pending sale | $225,000$123/sqft |
Source: Trans-Action Realty 500 #190015467 Report a problem | ||
| 10/29/2019 | Listed for sale | $225,000$123/sqft |
Source: Trans-Action Realty 500 #190015467 Report a problem | ||
| 10/23/2019 | Pending sale | $225,000$123/sqft |
Source: Trans-Action Realty 500 #190015467 Report a problem | ||
| 10/7/2019 | Listed for sale | $225,000+7.1%$123/sqft |
Source: Trans-Action Realty 500 #190015467 Report a problem | ||
| 7/24/2017 | Sold | $209,999$115/sqft |
Source: NNRMLS #170000243 Report a problem | ||
| 5/31/2017 | Pending sale | $209,999$115/sqft |
Source: Coldwell Banker Select Real Estate #170000243 Report a problem | ||
| 4/8/2017 | Price change | $209,999-2.3%$115/sqft |
Source: Coldwell Banker Select Real Estate #170000243 Report a problem | ||
| 1/23/2017 | Listed for sale | $215,000+25.5%$117/sqft |
Source: Coldwell Banker Select Real Estate #170000243 Report a problem | ||
| 7/24/2015 | Sold | $171,302+756.5%$94/sqft |
Source: Public Record Report a problem | ||
| 5/7/2015 | Sold | $20,000-11.1%$11/sqft |
Source: Public Record Report a problem | ||
| 4/30/2014 | Price change | $22,500-10%$12/sqft |
Source: Lahontan Properties #130004839 Report a problem | ||
| 5/2/2013 | Listed for sale | $25,000$14/sqft |
Source: Lahontan Properties #130004839 Report a problem | ||
Public tax history
| Year | Property taxes | Tax assessment |
|---|---|---|
| 2025 | $1,930 +2.8% | $68,864 -1.7% |
| 2024 | $1,877 +11.4% | $70,023 +11.1% |
| 2023 | $1,686 +2.8% | $63,024 +8.1% |
| 2022 | $1,640 | $58,323 +12% |
| 2021 | -- | $52,054 +0.5% |
| 2020 | $1,595 | $51,783 +9.5% |
| 2019 | $1,595 +2.8% | $47,294 +13.2% |
| 2018 | $1,553 -7.8% | $41,765 -0.3% |
| 2017 | $1,683 +2.4% | $41,874 +689.6% |
| 2016 | $1,643 +246.9% | $5,303 +0.4% |
| 2015 | $474 | $5,281 -51% |
| 2007 | -- | $10,779 +41.8% |
| 2006 | -- | $7,600 +34.2% |
| 2004 | -- | $5,663 |
Find assessor info on the county website
Monthly payment
Climate risks
Neighborhood: 89429
Nearby schools
GreatSchools rating
- 6/10Silver Stage Middle SchoolGrades: 5-8Distance: 2.3 mi
- 7/10Silver Stage High SchoolGrades: 9-12Distance: 2.5 mi
- 2/10Silver Springs Elementary SchoolGrades: PK-4Distance: 2.5 mi
Schools provided by the listing agent
- Elementary: Silver Springs
- Middle: Silver Stage
- High: Silver Stage (Lyon)
Source: NNRMLS. This data may not be complete. We recommend contacting the local school district to confirm school assignments for this home.
- $40,0000.92 Acres3435 Cypress St, Silver Springs, NV 89429Off Market
- $355,0003 bd2 ba1.7k sqft3465 Cypress St, Silver Springs, NV 89429Off Market
- $345,5003 bd3 ba1.7k sqft3419 Cypress St, Silver Springs, NV 89429Off Market

- $296,5003 bd2 ba1.6k sqft3415 Cypress St, Silver Springs, NV 89429Off Market
- $128,9000.46 Acres3470 Citrus St, Silver Springs, NV 89429Off Market
- $348,8003 bd2 ba1.4k sqft3495 Cypress St, Silver Springs, NV 89429Off Market
- $167,0001 bd1 ba528 sqft3432 Citrus St, Silver Springs, NV 89429Off Market
- $192,9002 bd1 ba728 sqft3420 Citrus St, Silver Springs, NV 89429Off Market
A local agent can set up tours, give advice and negotiate with sellers.
Similar homes
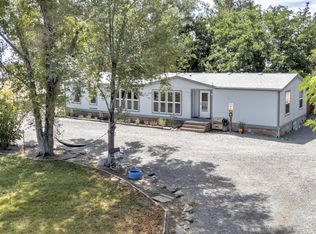
- $415,0003 bd2 ba1.7k sqft1095 W 7th St, Silver Springs, NV 89429Active
 MLS ID #260009385, Emma Johnson, Berney Realty, LTD. NNRMLS
 - $389,9004 bd2 ba1.6k sqft2815 Pueblo St, Silver Springs, NV 89429Active
 MLS ID #260009279, Jamie Street, Robinhood Realty. NNRMLS
 - $350,0002 bd2 ba1.3k sqft3716 Cypress St, Silver Springs, NV 89429Active
 MLS ID #260006459, Rebecca Bush, Keller Williams Group One Inc.. NNRMLS
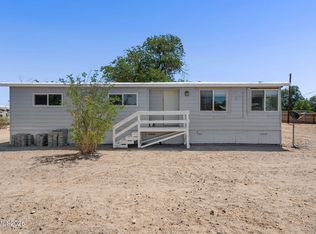
 - $347,9993 bd2 ba1.2k sqft3908 Cypress St, Silver Springs, NV 89429Active
 MLS ID #260008654, Erin Hutchinson, Nevada's Best. NNRMLS
 - $349,9003 bd2 ba1.4k sqft1940 Utah Ave, Silver Springs, NV 89429ActiveMLS ID #260008813, Laura Engleman, Berney Realty, LTD. NNRMLS
- $399,0003 bd2 ba1.4k sqft2210 Fox St, Silver Springs, NV 89429ActiveMLS ID #260008851, ReNon George, Chase International Carson Cit. NNRMLS
- $399,9003 bd2 ba1.8k sqft1495 Lake Ave, Silver Springs, NV 89429ActiveMLS ID #260000878, Randall Short, NVG Properties LLC. NNRMLS
- $450,0003 bd2 ba1.3k sqft1351 W Spruce St, Silver Springs, NV 89429ActiveMLS ID #260008984, Carol Toohey, Century 21 Americana. NNRMLS
- $335,0002 bd2 ba1.6k sqft9025 Iroquois Trl, Silver Springs, NV 89429ActiveMLS ID #260009324, Jody Foley, RE/MAX Professionals-Dayton. NNRMLS
- $399,9003 bd2 ba1.5k sqft5225 Deodar St, Silver Springs, NV 89429ActiveMLS ID #250058241, Grecia Cardona, TrueNest Properties. NNRMLS
- $284,0003 bd2 ba1.5k sqft3660 Cypress St, Silver Springs, NV 89429ActiveMLS ID #260008579, Gina Reynolds, Coldwell Banker Select RE Day. NNRMLS
- $399,0003 bd2 ba1.5k sqft6225 Andersen Ln, Stagecoach, NV 89429ActiveMLS ID #250059046, Joe Reisenauer, Coldwell Banker Select Fernley. NNRMLS
- $294,0002 bd2 ba1.2k sqft3702 Ardmore St, Silver Springs, NV 89429ActiveMLS ID #260004691, Claudia Duenas, RE/MAX Professionals-Carson. NNRMLS
- $379,9003 bd2 ba1.5k sqft5684 Juniper St, Silver Springs, NV 89429ActiveMLS ID #260005541, Steve O'Brien, RE/MAX Professionals-Reno. NNRMLS
- $--3 bd2 ba1.7k sqft2590 E 4th St, Silver Springs, NV 89429AuctionAuction.com 2
- $430,0003 bd2 ba2.3k sqft4970 Stagecoach Dr, Stagecoach, NV 89429ActiveMLS ID #260004296, Michelle Francis, Intero. NNRMLS
- $377,5003 bd2 ba1.5k sqft8705 Santa Fe Trl, Silver Springs, NV 89429ActiveMLS ID #260006371, Anita Spencer, RE/MAX Professionals-Sparks. NNRMLS
- $349,9003 bd2 ba1.3k sqft8749 Elm St, Silver Springs, NV 89429ActiveMLS ID #260006700, Jessica Stanger, RE/MAX Traditions. NNRMLS
- $455,0004 bd2 ba2.1k sqft5495 Navajo Trl, Silver Springs, NV 89429ActiveMLS ID #260004330, Allison Arevalo, JMG Real Estate. NNRMLS
- $263,9003 bd2 ba1.5k sqft2820 Truckee St, Silver Springs, NV 89429ActiveMLS ID #260008496, Kyla Bevel, Key Collective. NNRMLS
