Beautiful open floor plan with high ceilings! Master suite is on the 1st floor and has new carpet. The front room on the 1st floor can be a bedroom or an office. Kitchen is completely open to the living room and informal dining area which overlooks the quiet and peaceful backyard! No neighbors behind the backyard. New island and granite in this welcoming kitchen. Upstairs has a great size game room, 3 bedrooms, loft and a Jack and Jill bathroom. Property is in an absolutely nice neighborhood and conveniently close to Highway 360, I20 and President George Bush Tpke along with many grocery stores, shops and entertainment!
For sale
$450,000
3455 Daisy Ln, Grand Prairie, TX 75052
5beds
3,387sqft
Single Family Residence
Built in 2000
7,056 Square Feet Lot
$445,300 Zestimate®
$133/sqft
$-- HOA
What's special
Jack and jill bathroomQuiet and peaceful backyard
- 36 days
- 755
- 59
Zillow last checked:
Listing updated:
Listed by:
Hang Vo 0672567 972-369-5194,
Universal Realty, Inc 972-369-5194
Source: NTREIS,MLS#: 21343317
Facts & features
Interior
Bedrooms & bathrooms
- Bedrooms: 5
- Bathrooms: 3
- Full bathrooms: 2
- 1/2 bathrooms: 1
Primary bedroom
- Features: Closet Cabinetry, Ceiling Fan(s), Dual Sinks, Double Vanity, En Suite Bathroom, Garden Tub/Roman Tub, Separate Shower, Walk-In Closet(s)
- Level: First
- Dimensions: 17 x 17
Bedroom
- Level: Second
- Dimensions: 12 x 17
Bedroom
- Level: Second
- Dimensions: 12 x 11
Bedroom
- Level: Second
- Dimensions: 9 x 12
Game room
- Features: Ceiling Fan(s)
- Level: Second
- Dimensions: 24 x 19
Kitchen
- Features: Eat-in Kitchen, Granite Counters, Kitchen Island, Pantry, Stone Counters, Walk-In Pantry
- Level: First
- Dimensions: 12 x 17
Living room
- Level: First
- Dimensions: 14 x 18
Living room
- Level: First
- Dimensions: 11 x 14
Office
- Level: First
- Dimensions: 0 x 0
Heating
- Central, Electric
Cooling
- Central Air, Electric
Appliances
- Included: Dishwasher, Gas Cooktop, Disposal, Microwave
- Laundry: Washer Hookup, Dryer Hookup, Laundry in Utility Room
Features
- Chandelier, Decorative/Designer Lighting Fixtures, Eat-in Kitchen, Granite Counters, Kitchen Island, Loft, Vaulted Ceiling(s)
- Flooring: Carpet, Luxury Vinyl Plank, Tile, Wood
- Has basement: No
- Number of fireplaces: 1
- Fireplace features: Decorative
Interior area
- Total interior livable area: 3,387 sqft
Video & virtual tour
Property
Parking
- Total spaces: 2
- Parking features: Door-Multi, Garage Faces Front, Garage, Garage Door Opener
- Attached garage spaces: 2
Features
- Levels: Two
- Stories: 2
- Patio & porch: Covered
- Pool features: None
- Fencing: Wood
Lot
- Size: 7,056 Square Feet
Details
- Parcel number: 07296266
Construction
Type & style
- Home type: SingleFamily
- Architectural style: Detached
- Property subtype: Single Family Residence
- Attached to another structure: Yes
Materials
- Brick
- Foundation: Slab
- Roof: Composition
Condition
- Year built: 2000
Utilities & green energy
- Sewer: Public Sewer
- Water: Public
- Utilities for property: Sewer Available, Water Available
Community & HOA
Community
- Subdivision: Forum Place Iv B
HOA
- Has HOA: No
Location
- Region: Grand Prairie
Financial & listing details
- Price per square foot: $133/sqft
- Tax assessed value: $387,000
- Annual tax amount: $8,577
- Date on market: 7/28/2026
- Cumulative days on market: 36 days
- Listing terms: Cash,Conventional,FHA,VA Loan
Estimated market value
$445,300
$423,000 - $468,000
$3,610/mo
Price history
| Date | Event | Price |
|---|---|---|
| 8/7/2026 | Listed for sale | $450,000$133/sqft |
Source: NTREIS #21343317 Report a problem | ||
| 8/1/2026 | Contingent | $450,000$133/sqft |
Source: NTREIS #21343317 Report a problem | ||
| 7/28/2026 | Listed for sale | $450,000+83.7%$133/sqft |
Source: NTREIS #21343317 Report a problem | ||
| 4/29/2015 | Sold | -- |
Source: Agent Provided Report a problem | ||
| 1/16/2015 | Price change | $245,000-2%$72/sqft |
Source: Lord & Bills Real Estate #13011316 Report a problem | ||
| 9/4/2014 | Listed for sale | $250,000$74/sqft |
Source: Lord & Bills Real Estate #13011316 Report a problem | ||
Public tax history
| Year | Property taxes | Tax assessment |
|---|---|---|
| 2025 | $5,119 -6.4% | $387,000 -6.1% |
| 2024 | $5,469 +7.5% | $412,000 -5.1% |
| 2023 | $5,087 -12.4% | $434,000 +18.9% |
| 2022 | $5,805 +5.3% | $365,000 +24.9% |
| 2021 | $5,512 +3.5% | $292,224 -2.8% |
| 2020 | $5,325 +15.4% | $300,572 -7.1% |
| 2019 | $4,612 +6.2% | $323,551 +40.7% |
| 2018 | $4,344 -28.4% | $230,000 -9.4% |
| 2017 | $6,069 +9.4% | $253,734 +23.8% |
| 2016 | $5,546 +26.9% | $205,000 -0.4% |
| 2015 | $4,372 | $205,834 +22.6% |
| 2014 | $4,372 | $167,900 |
| 2013 | -- | $167,900 +1% |
| 2012 | -- | $166,300 -3.8% |
| 2011 | -- | $172,900 -0.1% |
| 2010 | -- | $173,100 -4.7% |
| 2009 | -- | $181,700 -3.7% |
| 2008 | -- | $188,700 |
| 2007 | -- | $188,700 |
| 2006 | -- | $188,700 |
| 2005 | -- | $188,700 |
| 2004 | -- | $188,700 -6.1% |
| 2003 | -- | $201,000 +2.7% |
| 2002 | -- | $195,700 +27.1% |
| 2001 | -- | $154,000 +764.2% |
| 2000 | -- | $17,820 |
Find assessor info on the county website
Monthly payment
Est. payment
Payment breakdown
Explore the cost of this home by adjusting the details. Changes won't be saved.Climate risks
Neighborhood: 75052
Nearby schools
Schools provided by the listing agent
- Elementary: Farrell
- Middle: Barnett
- High: Bowie
- District: Arlington ISD
Source: NTREIS. This data may not be complete. We recommend contacting the local school district to confirm school assignments for this home.

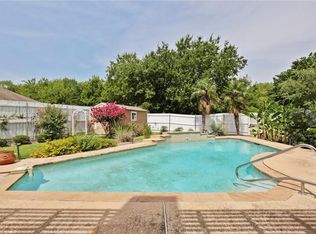
Similar homes
- $387,0004 bd3 ba2.7k sqft2915 Olympia Dr, Grand Prairie, TX 75052For Sale
 MLS ID #21369258, Amber Broadway. NTREIS
 - $450,0004 bd2 ba2.8k sqft5852 Windy Meadow Ln, Grand Prairie, TX 75052For Sale
 MLS ID #21305583, Du Phan. NTREIS
 - $430,0004 bd3 ba3k sqft5848 Somerton Dr, Grand Prairie, TX 75052For Sale
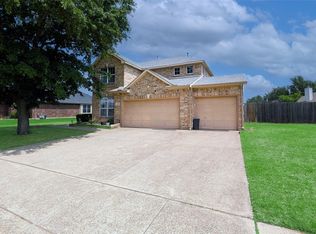 MLS ID #21258052, Aaron Jistel. NTREIS
 - $421,0004 bd4 ba3.4k sqft5444 Presidio Dr, Grand Prairie, TX 75052For Sale
 MLS ID #21330536, Lee Harbaugh. NTREIS
