Skip main navigation
Sold for $460,000
  • $460,000

    3455 E OAKLAND Street, Gilbert, AZ 85295

    3beds
    1,956sqft
    Single Family Residence
    Built in 2011
    4,642 Square Feet Lot
    $452,600 Zestimate®
    $235/sqft
    $2,278 Estimated rent

    Home value

    $452,600

    $412,000 - $498,000

    $2,278/mo

    Zestimate® history
    Loading
    Loading...

    Owner options

    List your home for rent

    $2,278/mo

    Rent Zestimate®

    Find your next renter with Zillow Rental Manager. Plus, with online applications, you can quickly screen prospective tenants – for free.

    Learn more

    $2,278/mo

    Rent Zestimate®

    Refinance and save

    $2,734/mo

    Est. payment

    Refinancing to a lower rate could help reduce your monthly payments and save thousands over the life of the loan.

    See today's rates

    $2,734/mo

    Est. payment

    Explore your selling options

    Work with a Zillow partner agent

    Leverage their expertise and Zillow's premium Showcase listings to get your home seen by more buyers.

    Get started

    List with your own agent

    Get your home in front of millions of buyers by listing it on Zillow.

    Learn how to do it

    Sell it yourself

    Take full control of how buyers see your home on Zillow by listing For Sale by Owner (FSBO).

    List your home

    What's special

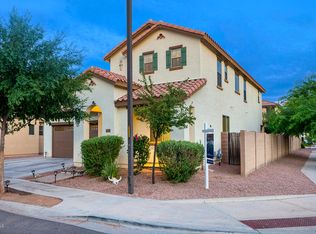
    Welcome to this stunning home nestled in the prestigious and peaceful Lyons Gate community—where luxury meets convenience. This spacious residence offers an exceptional blend of comfort, style, and family-friendly living in one of the area's most desirable neighborhoods. Located in a quiet and safe environment, this home is within walking distance to top-rated elementary and high schools, making school runs a breeze for your family. The Lyons Gate community offers resort-style amenities, including two sparkling pools (one heated), a clubhouse, playgrounds, expansive greenbelts, and bike paths—perfect for those who love the outdoors. Enjoy close proximity to the vibrant San Tan Mall, an array of restaurants, grocery stores, and easy access to the 202 Freeway ((CONTINUED)) for seamless commuting. Step inside to discover an inviting home with excellent curb appeal. The turfed front yard and cozy front patio welcome you, offering a perfect space to relax and enjoy the neighborhood. The two-car garage provides ample parking and storage space. Inside, the open-concept layout seamlessly blends the eat-in kitchen and family room, creating an ideal environment for entertaining guests. The kitchen is a chef's dream, complete with granite countertops, stainless steel appliances, a gas range, and a large island with a breakfast bar. The neutral color palette throughout the home offers endless decorating possibilities, while the formal dining room adds an elegant touch. The generous primary suite is a true retreat, featuring a spa-like ensuite bathroom with double sinks and a massive walk-in closet. The second bedroom also boasts a walk-in closet, offering ample storage. The guest bathroom is thoughtfully designed with a private toilet and shower room for added privacy. The home also includes a convenient laundry room with shelving, as well as a powder room on the main floor for guests. Step outside to your own backyard oasis. A perfect mix of turf and low-maintenance landscaping gives you the feeling of escaping the desert in your own private retreat. Whether you're hosting a summer barbecue or simply enjoying a quiet evening under the stars, this backyard provides a tranquil setting for every occasion. This exquisite home in Lyons Gate offers the perfect combination of luxury, convenience, and comfort.

    Zillow last checked:

    Listing updated:

    Listed by:

    Eric Brossart 602-741-6394,

    Keller Williams Realty Phoenix

    Bought with:

    Eric A Muench, SA680268000

    Gentry Real Estate

    Source: ARMLS,MLS#: 6844277MLS Logo

    Facts & features

    Interior

    Bedrooms & bathrooms
    • Bedrooms: 3
    • Bathrooms: 3
    • Full bathrooms: 2
    • 1/2 bathrooms: 1
    Heating
    • ENERGY STAR Qualified Equipment, Natural Gas
    Cooling
    • HVAC SEER Rating, Central Air, Ceiling Fan(s), ENERGY STAR Qualified Equipment, Programmable Thmstat
    Appliances
    • Included: Dryer, Washer, Water Softener Owned, Refrigerator, Built-in Microwave, Dishwasher, Disposal, Gas Range, Gas Oven
    • Laundry: Upper Level, Inside
    Features
    • High Speed Internet, Granite Counters, Double Vanity, Upstairs, Eat-in Kitchen, Breakfast Bar, 9+ Flat Ceilings, Kitchen Island, Pantry, Full Bth Master Bdrm
    • Flooring: Carpet, Tile
    • Windows: Double Pane Windows
    • Has basement: No
    • Has fireplace: No
    Interior area
    • Total structure area: 1,956
    • Total interior livable area: 1,956 sqft

    Property

    Parking
    • Total spaces: 4
    • Parking features: Garage Door Opener, Direct Access
    • Garage spaces: 2
    • Uncovered spaces: 2
    Accessibility
    • Accessibility features: Remote Devices, Mltpl Entries/Exits
    Features
    • Stories: 2
    • Patio & porch: Covered, Patio
    • Exterior features: Private Yard
    • Pool features: None
    • Spa features: None
    • Fencing: Block
    Lot
    • Size: 4,642 Square Feet
    • Features: North/South Exposure, Sprinklers In Rear, Sprinklers In Front, Desert Back, Desert Front, Gravel/Stone Front, Gravel/Stone Back, Synthetic Grass Frnt, Synthetic Grass Back, Auto Timer H2O Front, Auto Timer H2O Back
    Details
    • Parcel number: 30446662
    • Lease amount: $0

    Construction

    Type & style
    • Home type: SingleFamily
    • Property subtype: Single Family Residence
    Materials
    • ICAT Recessed Lighting, Spray Foam Insulation, Stucco, Wood Frame, Painted
    • Roof: Tile
    Condition
    • Year built: 2011
    Details
    • Builder name: William Lyons

    Utilities & green energy

    • Sewer: Public Sewer
    • Water: City Water

    Community & HOA

    Community
    • Features: Pool, Playground, Biking/Walking Path
    • Subdivision: LYONS GATE PHASE 9
    HOA
    • Has HOA: Yes
    • Services included: Maintenance Grounds
    • HOA fee: $80 monthly
    • HOA name: Lyon's Gate HOA
    • HOA phone: 480-339-8793
    Location
    • Region: Gilbert

    Financial & listing details

    • Price per square foot: $235/sqft
    • Tax assessed value: $410,700
    • Annual tax amount: $1,726
    • Date on market: 4/4/2025
    • Cumulative days on market: 34 days
    • Listing terms: Cash,Conventional,FHA,VA Loan
    • Ownership: Fee Simple

    Price history

    DateEventPrice
    5/21/2025Listing removed$2,395$1/sqft
    Source: Zillow Rentals Report a problem
    5/15/2025Listed for rent$2,395$1/sqft
    Source: Zillow Rentals Report a problem
    5/7/2025Sold$460,000$235/sqft
    Source: ARMLS #6844277 Report a problem
    4/4/2025Listed for sale$460,000+182.7%$235/sqft
    Source: ARMLS #6844277 Report a problem
    2/24/2012Sold$162,688$83/sqft
    Source: ARMLS #4674145 Report a problem

    Public tax history

    YearProperty taxesTax assessment
    2025$1,882 +13.7%$41,070 -3%
    2024$1,655 -0.6%$42,350 +118.3%
    2023$1,664 -26.4%$19,397 -29.8%
    2022$2,263 -2.6%$27,650 +9.4%
    2021$2,322 +2.7%$25,270 +7.1%
    2020$2,262 +3.3%$23,600 +11.8%
    2019$2,190 $21,110 +6.3%
    2018$2,190 +3.8%$19,850 +6.4%
    2017$2,110 +12.5%$18,650 +2.5%
    2016$1,876 +3.5%$18,200 +2.2%
    2015$1,812 $17,800 +23.4%
    2014-- $14,430 +8.7%
    2013-- $13,270 +124.2%
    2009-- $5,920 +37%
    2008-- $4,320
    Find assessor info on the county website

    Neighborhood: Lyon's Gate

    Nearby schools

    GreatSchools rating
    Schools provided by the listing agent
    • Elementary: Higley Traditional Academy
    • Middle: Cooley Middle School
    • High: Williams Field High School
    • District: Higley Unified School District

    Source: ARMLS. This data may not be complete. We recommend contacting the local school district to confirm school assignments for this home.

    Get a cash offer in 3 minutes
    Find out how much your home could sell for in as little as 3 minutes with a no-obligation cash offer.
    Estimated market value
    $452,600
    Get a cash offer in 3 minutes
    Find out how much your home could sell for in as little as 3 minutes with a no-obligation cash offer.
    Estimated market value
    $452,600