Step into the timeless charm of this beautiful 2-story home, built in 1924 and filled with just the right mix of new and old character today's buyers crave, like arched entryways, shiplap, granite and luxury vinyl flooring. Situated on a sweeping corner lot shaded by mature trees, this inviting home is nestled in one of Toledo's most established neighborhoods — just moments from Our Lady of Perpetual Help, a few blocks from the scenic Maumee River, and very close to the Toledo Zoo. Inside, you'll find a neutral palette and easy-to-care-for luxury vinyl flooring throughout, creating the perfect blend of historic charm and modern convenience. The spacious main level offers multiple gathering spaces including a cozy living room, welcoming family room with gas fireplace and staircase to the second floor, expansive eat-in kitchen with breakfast nook, laundry room, and half bath. The eat-in kitchen features granite countertops, a granite snack bar for casual dining, stylish neutral mini subway tile backsplash, plenty of cabinetry, and a sunny breakfast nook overlooking the fenced backyard retreat. Outside, the partially covered brick paver patio creates your own private hideaway for relaxing or entertaining. Upstairs, all three bedrooms include walk-in closets and share a full bathroom. The partially finished basement offers additional flexible living space. Use it as a rec room or exercise space or hobby area as it has carpeted floors and a trendy exposed, black-painted ceiling, plus a large unfinished storage and mechanical area. (The furnace and air conditioner are newer, and the roof is approximately 6 years old.) A 2-car garage with opener and concrete driveway is accessed from Central Grove Avenue and completes this home. It is move-in ready and the perfect mix of classic Toledo character and today's comfortable style.
Sold for $305,000
$305,000
3455 Glynn Dr, Toledo, OH 43614
3beds
1,595sqft
Single Family Residence
Built in 1924
8,276 Square Feet Lot
$306,300 Zestimate®
$191/sqft
$1,713 Estimated rent
Home value
$306,300
$285,000 - $331,000
$1,713/mo
Zestimate® history
Owner options
List your home for rent
$1,713/mo
Rent Zestimate®
Find your next renter with Zillow Rental Manager. Plus, with online applications, you can quickly screen prospective tenants – for free.
$1,713/mo
Rent Zestimate®
Refinance and save
$2,087/mo
Est. payment
Refinancing to a lower rate could help reduce your monthly payments and save thousands over the life of the loan.
$2,087/mo
Est. payment
Explore your selling options
Work with a Zillow partner agent
Leverage their expertise and Zillow's premium Showcase listings to get your home seen by more buyers.
Get startedList with your own agent
Get your home in front of millions of buyers by listing it on Zillow.
Learn how to do itSell it yourself
Take full control of how buyers see your home on Zillow by listing For Sale by Owner (FSBO).
List your homeWhat's special
Sweeping corner lotNeutral paletteGranite countertopsFenced backyard retreatShaded by mature treesArched entrywaysLuxury vinyl flooring
Zillow last checked:
Listing updated:
Listed by:
Daryl M. Smith 419-324-7272,
The Danberry Co.
Bought with:
Heather Smith-Lapoint, 0000373622
The Danberry Co
Source: NORIS,MLS#: 10008050
Facts & features
Interior
Bedrooms & bathrooms
- Bedrooms: 3
- Bathrooms: 2
- Full bathrooms: 1
- 1/2 bathrooms: 1
Bedroom 2
- Features: Ceiling Fan(s)
- Level: Upper
- Dimensions: 11 x 11
Bedroom 3
- Features: Ceiling Fan(s)
- Level: Upper
- Dimensions: 9 x 9
Other
- Features: Ceiling Fan(s)
- Level: Upper
- Dimensions: 12 x 11
Family room
- Features: Ceiling Fan(s), Fireplace
- Level: Main
- Dimensions: 18 x 15
Family room
- Level: Lower
- Dimensions: 21 x 21
Kitchen
- Level: Main
- Dimensions: 26 x 11
Laundry
- Level: Main
- Dimensions: 11 x 5
Living room
- Level: Main
- Dimensions: 26 x 11
Heating
- Forced Air, Natural Gas
Cooling
- Ceiling Fan(s), Central Air
Appliances
- Included: Dishwasher, Microwave, Disposal, Dryer, Gas Range, Refrigerator, Washer
- Laundry: Gas Dryer Hookup, Main Level
Features
- Ceiling Fan(s), Eat-in Kitchen
- Flooring: Carpet, Luxury Vinyl
- Basement: Full
- Number of fireplaces: 1
- Fireplace features: Gas, Living Room
- Common walls with other units/homes: No Common Walls
Interior area
- Total structure area: 1,595
- Total interior livable area: 1,595 sqft
Property
Parking
- Total spaces: 2
- Parking features: Concrete, Attached Garage, Garage Door Opener
- Garage spaces: 2
Features
- Patio & porch: Rear Patio
Lot
- Size: 8,276 Square Feet
- Dimensions: 120 FF
- Features: Irregular Lot
Details
- Parcel number: 1331937
- Zoning: Res
Construction
Type & style
- Home type: SingleFamily
- Property subtype: Single Family Residence
Materials
- Vinyl Siding
- Foundation: Other
- Roof: Shingle
Condition
- New construction: No
- Year built: 1924
Utilities & green energy
- Electric: Circuit Breakers
- Sewer: Sanitary Sewer
- Water: Public
- Utilities for property: Other
Community & HOA
Community
- Subdivision: Royal Oaks
HOA
- Has HOA: No
Location
- Region: Toledo
Financial & listing details
- Price per square foot: $191/sqft
- Tax assessed value: $209,700
- Annual tax amount: $4,622
- Date on market: 5/21/2026
- Listing terms: Cash,Conventional
Price history
| Date | Event | Price |
|---|---|---|
| 6/26/2026 | Sold | $305,000+0%$191/sqft |
Source: NORIS #10008050 Report a problem | ||
| 6/24/2026 | Pending sale | $304,900$191/sqft |
Source: NORIS #10008050 Report a problem | ||
| 5/29/2026 | Contingent | $304,900$191/sqft |
Source: NORIS #10008050 Report a problem | ||
| 5/21/2026 | Listed for sale | $304,900+3.7%$191/sqft |
Source: NORIS #10008050 Report a problem | ||
| 4/2/2025 | Sold | $294,000-2%$184/sqft |
Source: NORIS #6126017 Report a problem | ||
| 3/31/2025 | Pending sale | $299,900$188/sqft |
Source: NORIS #6126017 Report a problem | ||
| 3/1/2025 | Contingent | $299,900$188/sqft |
Source: NORIS #6126017 Report a problem | ||
| 2/21/2025 | Listed for sale | $299,900+27.6%$188/sqft |
Source: NORIS #6126017 Report a problem | ||
| 7/6/2021 | Sold | $235,000+4.4%$147/sqft |
Source: Public Record Report a problem | ||
| 5/19/2021 | Pending sale | $225,000+74.6%$141/sqft |
Source:  Danberry Realtors #6070573 Report a problem Danberry Realtors #6070573 Report a problem | ||
| 10/5/2004 | Sold | $128,900$81/sqft |
Source: Public Record Report a problem | ||
Public tax history
| Year | Property taxes | Tax assessment |
|---|---|---|
| 2025 | $4,622 -0.6% | $73,395 |
| 2024 | $4,652 +28.5% | $73,395 +46.7% |
| 2023 | $3,620 +5.8% | $50,015 |
| 2022 | $3,421 -3.7% | $50,015 |
| 2021 | $3,553 +5.2% | $50,015 +21.8% |
| 2020 | $3,378 +3.3% | $41,055 |
| 2019 | $3,270 +6% | $41,055 +8.2% |
| 2018 | $3,085 +11.2% | $37,940 +18.2% |
| 2017 | $2,773 -1.3% | $32,095 -65% |
| 2016 | $2,811 +0.5% | $91,700 |
| 2015 | $2,797 +34.8% | $91,700 +185.7% |
| 2014 | $2,075 | $32,100 |
| 2013 | $2,075 +4.1% | $32,100 |
| 2012 | $1,992 -26.9% | $32,100 -26% |
| 2011 | $2,725 +0.7% | $43,370 |
| 2010 | $2,706 -1.8% | $43,370 |
| 2009 | $2,756 -1.2% | $43,370 -12% |
| 2008 | $2,789 +3.5% | $49,290 |
| 2007 | $2,694 +2.3% | $49,290 |
| 2006 | $2,633 +28.3% | $49,290 +18.3% |
| 2004 | $2,052 +2.5% | $41,660 |
| 2003 | $2,001 -16.2% | $41,660 +3.7% |
| 2002 | $2,387 +23% | $40,190 |
| 2001 | $1,940 -45% | $40,190 |
| 2000 | $3,525 | $40,190 |
Find assessor info on the county website
Neighborhood: Beverly
Nearby homes
- $238,5003 bd1 ba1.8k sqft3451 Glynn Dr, Toledo, OH 43614Off Market

- $192,5005 bd1 ba1.8k sqft2208 Central Grove Ave, Toledo, OH 43614Off Market
- $164,6002 bd1 ba1.3k sqft3443 Glynn Dr, Toledo, OH 43614Off Market
- $201,0003 bd2 ba1.4k sqft2204 Central Grove Ave, Toledo, OH 43614Sold
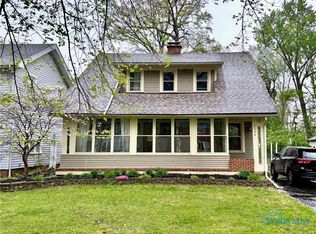
- $252,7005 bd2 ba2.4k sqft2221 Central Grove Ave, Toledo, OH 43614Off Market
- $201,8003 bd1 ba2.4k sqft2211 Central Grove Ave, Toledo, OH 43614Off Market
- $201,6003 bd2 ba1.4k sqft3454 Glynn Dr, Toledo, OH 43614Off Market
- $231,3004 bd2 ba1.6k sqft3458 Glynn Dr, Toledo, OH 43614Off Market
Nearby schools
GreatSchools rating
- 5/10Harvard Elementary SchoolGrades: PK-8Distance: 0.7 mi
- 2/10Bowsher High SchoolGrades: 9-12Distance: 1.5 mi
Schools provided by the listing agent
- Elementary: Harvard
- High: Bowsher
Source: NORIS. This data may not be complete. We recommend contacting the local school district to confirm school assignments for this home.
Get a cash offer in 3 minutes
Find out how much your home could sell for in as little as 3 minutes with a no-obligation cash offer.
Estimated market value
$306,300
Get a cash offer in 3 minutes
Find out how much your home could sell for in as little as 3 minutes with a no-obligation cash offer.
Estimated market value
$306,300
- Ohio
- Lucas County
- Toledo
- 43614
- Beverly
- 3455 Glynn Dr
Nearby cities
Nearby neighborhoods
Nearby zip codes
Other Toledo Topics
