LOOK NO FURTHER! Nestled in a peaceful, serene setting, this COMPLETELY renovated ranch style home features 4 spacious en suite bedrooms/modern bathrooms harmoniously blending modern luxury and natural beauty. The open concept 1800 sq. ft main floor features vaulted ceilings, GLORIOUS views of nature & privacy, entry foyer, custom kitchen w/ WOLF range, a center island seamlessly flowing into a welcoming dining room & living room filled with abundant natural light. Enjoy a refreshment with family and guests by the warmth of the fireplace and meander onto the expansive maintenance free composite deck as Spring beckons you to the great outdoors. Entertaining is a joy as you engage your guests in captivating conversation while effortlessly preparing a delicious meal to share. After hours of memories and laughter linger into the night your family & guests retire to the lower level where each large bedroom has its own private bathroom. They feel right at home with all the comforts & privacy one could desire. Once they're settled you enjoy some late-night reading and reflecting on the Juliet balcony off the primary bedroom, fully embracing the peaceful tranquility before finally retiring. Comfortably drifting off to sleep, you appreciate the true meaning of togetherness. Awakening refreshed, the new day starts in the primary walk-in luxurious shower, getting ready, you enjoy the warmth on your feet from the heated tile floor. Quickly, you throw in a load of laundry in your main floor European laundry area before strolling back into your study. Yep, it's yet another beautiful day. Before leaving your sanctuary for the day, you say goodbye to your well-rested guests, who will be sad to leave your beautiful home and your happy family who appreciate having their own private bedrooms and bathrooms. As you pull out of your garage two thoughts occur to you... first, LIFE IS GOOD. Second, you can't wait to get back home. This amazing home is located in the award-winning Forest Hills Public School System and is conveniently close to shopping, highways, parks, walking/biking trails, Gaslight Village, Reeds Lake and downtown Grand Rapids. Seriously, THIS IS IT!!!
Sold
$885,000
3455 Hidden Lake Ln SE, Grand Rapids, MI 49546
4beds
3,513sqft
Single Family Residence
Built in 1986
1.79 Acres Lot
$980,000 Zestimate®
$252/sqft
$3,804 Estimated rent
Home value
$980,000
$921,000 - $1.05M
$3,804/mo
Zestimate® history
Owner options
List your home for rent
$3,804/mo
Rent Zestimate®
Find your next renter with Zillow Rental Manager. Plus, with online applications, you can quickly screen prospective tenants – for free.
$3,804/mo
Rent Zestimate®
Refinance and save
$5,964/mo
Est. payment
Refinancing to a lower rate could help reduce your monthly payments and save thousands over the life of the loan.
$5,964/mo
Est. payment
Explore your selling options
Work with a Zillow partner agent
Leverage their expertise and Zillow's premium Showcase listings to get your home seen by more buyers.
Get startedList with your own agent
Get your home in front of millions of buyers by listing it on Zillow.
Learn how to do itSell it yourself
Take full control of how buyers see your home on Zillow by listing For Sale by Owner (FSBO).
List your homeWhat's special
Modern bathroomsCenter islandModern luxuryAbundant natural lightEntry foyerBiking trailsComposite deck
Zillow last checked:
Listing updated:
Listed by:
Jennifer A Gesik 616-292-8793,
Crown Real Estate Partners Inc,
Heather Z Garbaty 616-893-1159,
Crown Real Estate Partners Inc
Bought with:
Hugh B Griffith
Keller Williams GR East
Source: MichRIC,MLS#: 24018068
Facts & features
Interior
Bedrooms & bathrooms
- Bedrooms: 4
- Bathrooms: 5
- Full bathrooms: 4
- 1/2 bathrooms: 1
- Main level bedrooms: 1
Primary bedroom
- Level: Main
Bedroom 2
- Level: Lower
Bedroom 3
- Level: Lower
Bedroom 4
- Level: Lower
Primary bathroom
- Level: Main
Bathroom 1
- Level: Main
Bathroom 2
- Level: Lower
Bathroom 3
- Level: Lower
Bathroom 4
- Level: Lower
Den
- Level: Main
Dining room
- Level: Main
Family room
- Level: Lower
Kitchen
- Level: Main
Laundry
- Level: Main
Laundry
- Level: Lower
Living room
- Level: Main
Utility room
- Level: Lower
Heating
- Baseboard, Hot Water
Cooling
- Central Air
Appliances
- Included: Dishwasher, Disposal, Dryer, Microwave, Range, Refrigerator, Trash Compactor, Washer
- Laundry: Lower Level, Main Level
Features
- Ceiling Fan(s), Center Island
- Flooring: Tile, Wood
- Windows: Skylight(s), Screens, Insulated Windows, Bay/Bow, Garden Window, Window Treatments
- Basement: Full,Walk-Out Access
- Number of fireplaces: 2
- Fireplace features: Family Room, Living Room
Interior area
- Total structure area: 1,838
- Total interior livable area: 3,513 sqft
- Finished area below ground: 0
Property
Parking
- Total spaces: 2
- Parking features: Attached, Garage Door Opener
- Garage spaces: 2
Features
- Stories: 1
Lot
- Size: 1.79 Acres
- Features: Wooded, Ground Cover, Shrubs/Hedges
Details
- Parcel number: 411426326015
- Zoning description: RES
Construction
Type & style
- Home type: SingleFamily
- Architectural style: Ranch
- Property subtype: Single Family Residence
Materials
- HardiPlank Type, Wood Siding
- Roof: Asphalt,Shingle
Condition
- New construction: No
- Year built: 1986
Utilities & green energy
- Sewer: Public Sewer
- Water: Public
- Utilities for property: Phone Available, Natural Gas Available, Electricity Available, Cable Available, Natural Gas Connected, Cable Connected
Community & HOA
Community
- Security: Security System
HOA
- Has HOA: Yes
- HOA fee: $350 annually
Location
- Region: Grand Rapids
Financial & listing details
- Price per square foot: $252/sqft
- Tax assessed value: $252,000
- Annual tax amount: $6,977
- Date on market: 4/17/2024
- Listing terms: Cash,Conventional
- Electric utility on property: Yes
- Road surface type: Paved
Price history
| Date | Event | Price |
|---|---|---|
| 5/16/2024 | Sold | $885,000-1.7%$252/sqft |
Source:  MichRIC #24018068 Report a problem MichRIC #24018068 Report a problem | ||
| 4/28/2024 | Pending sale | $899,900$256/sqft |
Source: MichRIC #24018068 Report a problem | ||
| 4/17/2024 | Listed for sale | $899,900+97.8%$256/sqft |
Source: MichRIC #24018068 Report a problem | ||
| 4/8/2019 | Sold | $455,000-2.2%$130/sqft |
Source: Public Record Report a problem | ||
| 3/1/2019 | Pending sale | $465,000$132/sqft |
Source: Grand Rapids - Cascade #19000004 Report a problem | ||
| 2/16/2019 | Price change | $465,000-7%$132/sqft |
Source: Grand Rapids - Cascade #19000004 Report a problem | ||
| 10/27/2018 | Price change | $500,000-4.8%$142/sqft |
Source: Coldwell Banker AJS-Schmidt #19000004 Report a problem | ||
| 9/4/2018 | Listed for sale | $525,000$149/sqft |
Source: Coldwell Banker AJS-Schmidt #19000004 Report a problem | ||
Public tax history
| Year | Property taxes | Tax assessment |
|---|---|---|
| 2025 | $7,255 | $309,600 +11.9% |
| 2024 | -- | $276,700 +24.6% |
| 2021 | $5,057 | $222,100 -0.7% |
| 2020 | $5,057 -36.1% | $223,600 +5.1% |
| 2019 | $7,919 | $212,800 +8.1% |
| 2018 | -- | $196,800 +2% |
| 2017 | $7,622 | $192,900 +11.3% |
| 2016 | $7,622 | $173,300 |
| 2015 | $7,622 | $173,300 +8.9% |
| 2013 | -- | $159,100 -2.5% |
| 2012 | -- | $163,200 -5.6% |
| 2011 | -- | $172,800 -26.1% |
| 2010 | -- | $233,900 -5% |
| 2009 | -- | $246,200 -7% |
| 2007 | -- | $264,700 +29.6% |
| 2006 | -- | $204,248 +3.7% |
| 2005 | -- | $196,961 +3.3% |
| 2004 | -- | $190,669 +6.2% |
| 2002 | -- | $179,501 +3.2% |
| 2001 | -- | $173,936 |
Find assessor info on the county website
Neighborhood: 49546
Nearby homes
- $631,0003 bd3 ba-- sqft3500 Hidden Lake Ln SE, Grand Rapids, MI 49546Off Market
- $647,5005 bd4 ba2.3k sqft149 Hidden Lake Ct SE, Grand Rapids, MI 49546Off Market
- $693,2004 bd3 ba2k sqft150 Hidden Lake Ct SE, Grand Rapids, MI 49546Off Market
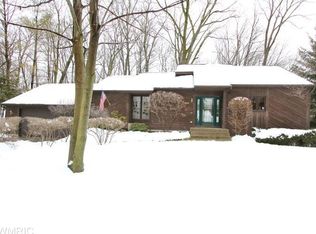
- $1,169,8004 bd5 ba4.9k sqft3520 Hidden Lake Ln SE, Grand Rapids, MI 49546Off Market

- $804,7004 bd3 ba3.4k sqft155 Hidden Lake Ct SE, Grand Rapids, MI 49546Off Market
- $681,0002 bd3 ba2.5k sqft161 Hidden Lake Ct SE, Grand Rapids, MI 49546Off Market
- $880,3005 bd3 ba5k sqft3540 Hidden Lake Ln SE, Grand Rapids, MI 49546Off Market
- $791,1004 bd4 ba-- sqft156 Hidden Lake Ct SE, Grand Rapids, MI 49546Off Market
Nearby schools
GreatSchools rating
- 9/10Collins Elementary SchoolGrades: PK-4Distance: 1.1 mi
- 10/10Northern Hills Middle SchoolGrades: 7-8Distance: 2.1 mi
- 9/10Northern High SchoolGrades: 9-12Distance: 1.9 mi
Schools provided by the listing agent
- Elementary: Collins Elementary School
- Middle: Northern Trails 56 School
Source: MichRIC. This data may not be complete. We recommend contacting the local school district to confirm school assignments for this home.
Get a cash offer in 3 minutes
Find out how much your home could sell for in as little as 3 minutes with a no-obligation cash offer.
Estimated market value
$980,000
Get a cash offer in 3 minutes
Find out how much your home could sell for in as little as 3 minutes with a no-obligation cash offer.
Estimated market value
$980,000
- Michigan
- Kent County
- Grand Rapids
- 49546
- 3455 Hidden Lake Ln SE
Nearby cities
Nearby neighborhoods
Nearby zip codes
Other Grand Rapids Topics
