Beautiful two-story home in tucked away at the back of a quiet cul-de-sac on a .59 acre lot that is wooded. Located in the sought-after Seckinger High School Cluster. The owners of this home have lovingly upgraded and designed this home. The main level is all hardwood floors & has a perfect floorplan for entertaining. Big kitchen with cream cabinets, granite counters, stainless appliances, breakfast room & custom pantry. Fireside great room with corner built-in cabinetry & views to the back deck. Upstairs are 4 bedrooms. The primary bedroom is very large with a sitting room. The bathroom has been updated with new countertops, sinks, lighting, tile, modern wallpaper& plumbing fixtures. The three closets in the primary have all had custom closet systems installed. The hall bath has been renovated too & triple sinks were added. The secondary bedroom closets were also upgraded with custom closet systems. The basement is a fun place for relaxation. There is a game room/media room with a wet bar with wine fridge, an updated full bathroom, playroom, and flex room that could be an additional bedroom. There is lots of storage throughout this home. Beautiful deck overlooks the backyard. You will love the outdoor kitchen and built-in seating, perfect for outdoor parties. Swim & Tennis amenities in the community. Close to everything; Lake Lanier Islands, Mall of Georgia, Downtown Buford & Downtown Sugar Hill.
Closed
$565,000
3455 Lake Seminole Dr, Buford, GA 30519
4beds
4,010sqft
Single Family Residence
Built in 1997
0.59 Acres Lot
$552,100 Zestimate®
$141/sqft
$3,758 Estimated rent
Home value
$552,100
$513,000 - $596,000
$3,758/mo
Zestimate® history
Owner options
List your home for rent
$3,758/mo
Rent Zestimate®
Find your next renter with Zillow Rental Manager. Plus, with online applications, you can quickly screen prospective tenants – for free.
$3,758/mo
Rent Zestimate®
Refinance and save
$4,030/mo
Est. payment
Refinancing to a lower rate could help reduce your monthly payments and save thousands over the life of the loan.
$4,030/mo
Est. payment
Explore your selling options
Work with a Zillow partner agent
Leverage their expertise and Zillow's premium Showcase listings to get your home seen by more buyers.
Get startedList with your own agent
Get your home in front of millions of buyers by listing it on Zillow.
Learn how to do itSell it yourself
Take full control of how buyers see your home on Zillow by listing For Sale by Owner (FSBO).
List your homeWhat's special
Zillow last checked:
Listing updated:
Listed by:
Susan Mobbs Kliesen 404-510-1988,
RE/MAX Center
Bought with:
Francheska Flores, 417050
eXp Realty
Source: GAMLS,MLS#: 10425451
Facts & features
Interior
Bedrooms & bathrooms
- Bedrooms: 4
- Bathrooms: 4
- Full bathrooms: 3
- 1/2 bathrooms: 1
Rooms
- Room types: Den, Great Room, Media Room
Dining room
- Features: Seats 12+, Separate Room
Kitchen
- Features: Breakfast Area, Breakfast Bar, Breakfast Room, Kitchen Island, Pantry, Solid Surface Counters
Heating
- Forced Air, Natural Gas, Zoned
Cooling
- Ceiling Fan(s), Central Air, Zoned
Appliances
- Included: Cooktop, Dishwasher, Disposal, Microwave, Oven, Stainless Steel Appliance(s)
- Laundry: Upper Level
Features
- Double Vanity, High Ceilings, Separate Shower, Split Bedroom Plan, Tile Bath, Tray Ceiling(s), Entrance Foyer, Vaulted Ceiling(s), Walk-In Closet(s), Wet Bar
- Flooring: Carpet, Hardwood, Vinyl
- Windows: Double Pane Windows
- Basement: Bath Finished,Concrete,Daylight,Exterior Entry,Finished,Interior Entry
- Attic: Pull Down Stairs
- Number of fireplaces: 1
- Fireplace features: Factory Built, Family Room, Gas Log
- Common walls with other units/homes: No Common Walls
Interior area
- Total structure area: 4,010
- Total interior livable area: 4,010 sqft
- Finished area above ground: 2,940
- Finished area below ground: 1,070
Property
Parking
- Parking features: Attached, Garage, Garage Door Opener, Kitchen Level, Side/Rear Entrance
- Has attached garage: Yes
Features
- Levels: Two
- Stories: 2
- Patio & porch: Deck
- Exterior features: Other
- Has spa: Yes
- Spa features: Bath
- Has view: Yes
- View description: Seasonal View
- Body of water: None
Lot
- Size: 0.59 Acres
- Features: Cul-De-Sac, Level
- Residential vegetation: Partially Wooded, Wooded
Details
- Parcel number: R1004A088
Construction
Type & style
- Home type: SingleFamily
- Architectural style: Brick Front,Traditional
- Property subtype: Single Family Residence
Materials
- Brick, Other
- Roof: Composition,Other
Condition
- Resale
- New construction: No
- Year built: 1997
Utilities & green energy
- Electric: 220 Volts
- Sewer: Septic Tank
- Water: Public
- Utilities for property: Cable Available, Electricity Available, High Speed Internet, Natural Gas Available, Phone Available, Water Available
Community & HOA
Community
- Features: Pool, Street Lights, Tennis Court(s)
- Security: Smoke Detector(s)
- Subdivision: Morgans Crossing
HOA
- Has HOA: Yes
- Services included: Management Fee, Reserve Fund, Swimming, Tennis
- HOA fee: $500 annually
Location
- Region: Buford
Financial & listing details
- Price per square foot: $141/sqft
- Tax assessed value: $578,300
- Annual tax amount: $7,761
- Date on market: 12/11/2024
- Cumulative days on market: 5 days
- Listing agreement: Exclusive Right To Sell
- Listing terms: Conventional,Fannie Mae Approved,FHA,Freddie Mac Approved,VA Loan
- Electric utility on property: Yes
Price history
| Date | Event | Price |
|---|---|---|
| 1/9/2025 | Sold | $565,000-1.7%$141/sqft |
Source:  GAMLS #10425451 Report a problem GAMLS #10425451 Report a problem | ||
| 12/16/2024 | Pending sale | $575,000$143/sqft |
Source: GAMLS #10425451 Report a problem | ||
| 12/11/2024 | Listed for sale | $575,000+71.6%$143/sqft |
Source: GAMLS #10425451 Report a problem | ||
| 4/5/2016 | Sold | $335,000-2.9%$84/sqft |
Source:  FMLS GA #5638916 Report a problem FMLS GA #5638916 Report a problem | ||
| 2/17/2016 | Pending sale | $344,900$86/sqft |
Source: Coldwell Banker Residential Brokerage - Johns Creek/Duluth #5638916 Report a problem | ||
| 1/22/2016 | Listed for sale | $344,900+62.5%$86/sqft |
Source: Coldwell Banker Residential Brokerage #5638916 Report a problem | ||
| 5/27/1998 | Sold | $212,200+0.2%$53/sqft |
Source: Public Record Report a problem | ||
| 6/3/1997 | Sold | $211,800$53/sqft |
Source: Public Record Report a problem | ||
Public tax history
| Year | Property taxes | Tax assessment |
|---|---|---|
| 2025 | $8,498 +8.3% | $231,320 +9.9% |
| 2024 | $7,847 +1.1% | $210,440 +1.2% |
| 2023 | $7,761 +15.4% | $207,880 +15.8% |
| 2022 | $6,725 +23.8% | $179,520 +27.5% |
| 2021 | $5,432 +4.3% | $140,800 +5.3% |
| 2020 | $5,207 +9.9% | $133,720 +6.3% |
| 2019 | $4,738 | $125,800 |
| 2018 | $4,738 +15.7% | $125,800 +17.7% |
| 2016 | $4,097 +19.8% | $106,840 |
| 2015 | $3,419 | $106,840 +21.9% |
| 2014 | $3,419 +27.6% | $87,640 +21% |
| 2013 | $2,679 | $72,400 -22.3% |
| 2012 | -- | $93,200 |
| 2011 | -- | $93,200 |
| 2010 | -- | $93,200 |
| 2009 | -- | $93,200 -7.5% |
| 2007 | -- | $100,760 |
| 2006 | -- | $100,760 +18.4% |
| 2005 | -- | $85,120 |
| 2004 | $1,093 -0.1% | $85,120 |
| 2003 | $1,093 -49.8% | $85,120 |
| 2002 | $2,177 -3.4% | $85,120 |
| 2001 | $2,253 | $85,120 |
Find assessor info on the county website
Neighborhood: 30519
Nearby homes
- $535,0004 bd3 ba2.6k sqft3465 Lake Seminole Dr, Buford, GA 30519Sold
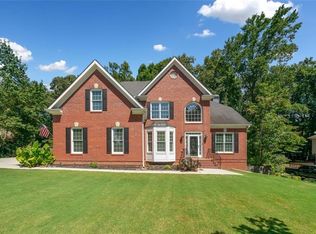
- $610,0005 bd4 ba5k sqft3445 Lake Seminole Dr, Buford, GA 30519Sold
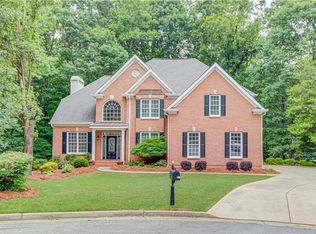
- $472,0003 bd2 ba2.5k sqft4424 Bogan Gates Trl, Buford, GA 30519Off Market
- $610,0005 bd4 ba4.4k sqft3490 Lake Seminole Dr, Buford, GA 30519Sold
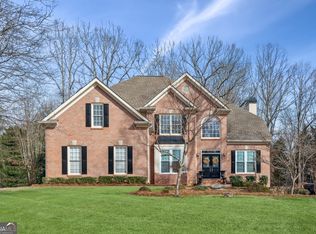
- $564,1003 bd4 ba3.1k sqft3475 Lake Seminole Dr, Buford, GA 30519Off Market
- $528,7004 bd3 ba2.8k sqft4434 Bogan Gates Trl, Buford, GA 30519Off Market
- $546,4004 bd3 ba2.1k sqft4404 Bogan Gates Trl, Buford, GA 30519Off Market
- $532,1004 bd3 ba2.9k sqft3689 Lake Seminole Dr, Buford, GA 30519Off Market
Nearby schools
GreatSchools rating
- 10/10Ivy Creek Elementary SchoolGrades: PK-5Distance: 1.9 mi
- 9/10Glenn C. Jones Middle SchoolGrades: 6-8Distance: 1.5 mi
- 9/10Seckinger High SchoolGrades: 9-12Distance: 3.7 mi
Schools provided by the listing agent
- Elementary: Ivy Creek
- Middle: Glenn C Jones
- High: Seckinger
Source: GAMLS. This data may not be complete. We recommend contacting the local school district to confirm school assignments for this home.
Get a cash offer in 3 minutes
Find out how much your home could sell for in as little as 3 minutes with a no-obligation cash offer.
Estimated market value
$552,100
Get a cash offer in 3 minutes
Find out how much your home could sell for in as little as 3 minutes with a no-obligation cash offer.
Estimated market value
$552,100
- Georgia
- Gwinnett County
- Buford
- 30519
- 3455 Lake Seminole Dr
Nearby cities
Nearby zip codes
Other Buford Topics
