Incredible potential in the Silver Lake Highlands area of Stow. Centrally located near highways, main thoroughfares, schools, shopping and dining, this sprawling 2,033 Sq. Ft. ranch has a flexible 5 bedroom/2 full-bath layout that will meet almost anyone’s needs. Outfitted with accessibility ramps at both the front and rear entrances as well as an accessible full bathroom, this home provides a rare option for buyers. The 5-bedroom floor plan gives you the alternative to convert one bedroom into a home office, an eat-in kitchen with plenty of cabinet space, an over-sized living room with a large picture window, and a smartly located formal dining room. The first full bath is equipped with a shower/tub combo and single vanity while the second bath sports a walk-in shower stall and single vanity. A practical space near the rear entry, previously used as an office, is well suited to be transformed into a mudroom or main-floor laundry. The full, unfinished basement currently houses the laundry as well as dual hot water tanks that were updated in 2010 and 2013. The large basement provides plenty of space for storage or you could choose to renovate the space into a sizable recreation room. Outside, the corner lot has a surprisingly large fenced-in backyard, matching wooden storage shed, and an in-ground basketball hoop. Rounding out the exterior is a 2-car wide paved driveway and a single-car garage. Updates Include: Dual Hot Water Tanks – 2010 and 2013. Call your favorite realtor today so you don’t miss out. This one won’t last!
Closed
$200,000
3455 Lakeview Blvd, Stow, OH 44224
5beds
2,033sqft
Single Family Residence
Built in 1955
0.3 Acres Lot
$315,200 Zestimate®
$98/sqft
$2,710 Estimated rent
Home value
$315,200
$290,000 - $344,000
$2,710/mo
Zestimate® history
Owner options
List your home for rent
$2,710/mo
Rent Zestimate®
Find your next renter with Zillow Rental Manager. Plus, with online applications, you can quickly screen prospective tenants – for free.
$2,710/mo
Rent Zestimate®
Refinance and save
$1,405/mo
Est. payment
Refinancing to a lower rate could help reduce your monthly payments and save thousands over the life of the loan.
$1,405/mo
Est. payment
Explore your selling options
Work with a Zillow partner agent
Leverage their expertise and Zillow's premium Showcase listings to get your home seen by more buyers.
Get startedList with your own agent
Get your home in front of millions of buyers by listing it on Zillow.
Learn how to do itSell it yourself
Take full control of how buyers see your home on Zillow by listing For Sale by Owner (FSBO).
List your homeWhat's special
Large picture windowPlenty of cabinet spaceEat-in kitchenSingle vanityDual hot water tanksFormal dining roomMain thoroughfares
Zillow last checked:
Listing updated:
Listed by:
David Knutty 330-633-5536info@mosholder.com,
Mosholder Realty Inc.
Bought with:
Yvonne E Hullinger, 418627
Russell Real Estate Services
Source: MLS Now,MLS#: 5020790 Originating MLS: Akron Cleveland Association of REALTORS
Originating MLS: Akron Cleveland Association of REALTORSFacts & features
Interior
Bedrooms & bathrooms
- Bedrooms: 5
- Bathrooms: 2
- Full bathrooms: 2
- Main level bathrooms: 2
- Main level bedrooms: 5
Primary bedroom
- Description: Flooring: Carpet
- Level: First
- Dimensions: 12 x 11
Bedroom
- Description: Flooring: Carpet
- Level: First
- Dimensions: 11 x 11
Bedroom
- Description: Flooring: Carpet
- Level: First
- Dimensions: 11 x 10
Bedroom
- Description: Flooring: Carpet
- Level: First
- Dimensions: 11 x 9
Bedroom
- Description: Flooring: Carpet
- Level: First
- Dimensions: 10 x 9
Dining room
- Description: Flooring: Linoleum
- Level: First
- Dimensions: 11 x 11
Eat in kitchen
- Description: Flooring: Linoleum
- Level: First
- Dimensions: 16 x 13
Living room
- Description: Flooring: Carpet
- Level: First
- Dimensions: 22 x 13
Mud room
- Description: Flooring: Carpet
- Level: First
- Dimensions: 21 x 7
Heating
- Forced Air, Gas
Cooling
- Central Air
Appliances
- Included: Dryer, Dishwasher, Disposal, Humidifier, Range, Refrigerator, Washer
- Laundry: Washer Hookup, Gas Dryer Hookup, In Basement, Laundry Tub, Sink
Features
- Eat-in Kitchen, Laminate Counters, Track Lighting
- Basement: Full,Unfinished
- Has fireplace: No
Interior area
- Total structure area: 2,033
- Total interior livable area: 2,033 sqft
- Finished area above ground: 2,033
Property
Parking
- Total spaces: 1
- Parking features: Attached, Driveway, Garage, Paved, Garage Faces Side
- Attached garage spaces: 1
Accessibility
- Accessibility features: Accessible Full Bath, Grip-Accessible Features, Accessible Approach with Ramp
Features
- Levels: One
- Stories: 1
- Patio & porch: Front Porch
- Fencing: Back Yard,Chain Link
Lot
- Size: 0.3 Acres
- Dimensions: 72 x 180
- Features: Corner Lot, Wooded
Details
- Additional structures: Shed(s)
- Parcel number: 5613455
Construction
Type & style
- Home type: SingleFamily
- Architectural style: Ranch
- Property subtype: Single Family Residence
Materials
- Shake Siding
- Foundation: Block
- Roof: Asphalt,Fiberglass
Condition
- Year built: 1955
Utilities & green energy
- Sewer: Public Sewer
- Water: Public
Community & HOA
Community
- Subdivision: Silver Lake Highlands
HOA
- Has HOA: No
Location
- Region: Stow
Financial & listing details
- Price per square foot: $98/sqft
- Tax assessed value: $254,450
- Annual tax amount: $5,141
- Date on market: 3/7/2024
- Cumulative days on market: 1 day
- Listing terms: Cash,Conventional
Price history
| Date | Event | Price |
|---|---|---|
| 4/16/2024 | Sold | $200,000+8.2%$98/sqft |
Source:  MLS Now #5020790 Report a problem MLS Now #5020790 Report a problem | ||
| 3/9/2024 | Pending sale | $184,900$91/sqft |
Source: MLS Now #5020790 Report a problem | ||
| 3/7/2024 | Listed for sale | $184,900+269.8%$91/sqft |
Source: MLS Now #5020790 Report a problem | ||
| 11/15/2023 | Sold | $50,000$25/sqft |
Source: Public Record Report a problem | ||
Public tax history
| Year | Property taxes | Tax assessment |
|---|---|---|
| 2025 | $5,883 +11% | $89,060 |
| 2024 | $5,298 +3.1% | $89,060 |
| 2023 | $5,141 +19.1% | $89,060 +35% |
| 2022 | $4,317 +11.4% | $65,968 |
| 2021 | $3,876 | $65,968 |
| 2020 | -- | $65,968 +6.3% |
| 2019 | $3,835 +1.6% | $62,073 +0% |
| 2018 | $3,774 +6087% | $62,070 |
| 2017 | $61 | $62,070 +10.9% |
| 2016 | $61 | $55,990 |
| 2015 | $61 | $55,990 |
| 2014 | $61 | $55,990 |
Find assessor info on the county website
Neighborhood: 44224
Nearby homes
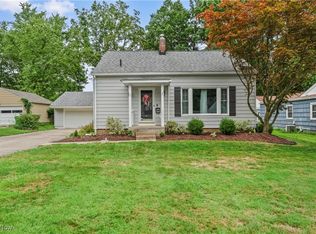
- $240,0003 bd2 ba1.3k sqft3463 Lakeview Blvd, Stow, OH 44224Sold
- $294,3003 bd2 ba1.5k sqft3443 Lakeview Blvd, Stow, OH 44224Off Market
- $300,3004 bd3 ba2.2k sqft3469 Lakeview Blvd, Stow, OH 44224Off Market
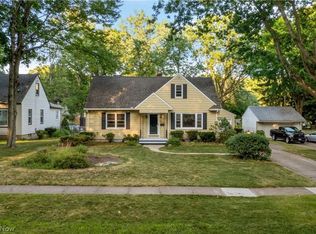
- $220,4003 bd2 ba1k sqft3468 Adaline Dr, Stow, OH 44224Off Market
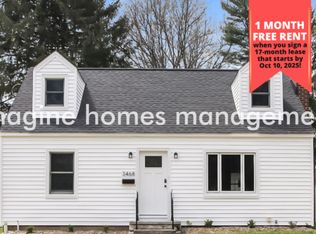
- $277,6003 bd2 ba1.2k sqft3474 Adaline Dr, Stow, OH 44224Off Market
- $275,4003 bd1 ba1.3k sqft3435 Lakeview Blvd, Stow, OH 44224Off Market
- $281,2004 bd2 ba1.8k sqft3480 Adaline Dr, Stow, OH 44224Off Market
- $302,3004 bd2 ba1.9k sqft3477 Lakeview Blvd, Stow, OH 44224Off Market
Nearby schools
GreatSchools rating
- 9/10Highland Elementary SchoolGrades: K-4Distance: 0.4 mi
- 8/10Kimpton Middle SchoolGrades: 7-8Distance: 1.6 mi
- 6/10Stow-Munroe Falls High SchoolGrades: 7,9-12Distance: 2.6 mi
Schools provided by the listing agent
- District: Stow-Munroe Falls CS - 7714
Source: MLS Now. This data may not be complete. We recommend contacting the local school district to confirm school assignments for this home.
Get a cash offer in 3 minutes
Find out how much your home could sell for in as little as 3 minutes with a no-obligation cash offer.
Estimated market value
$315,200
Get a cash offer in 3 minutes
Find out how much your home could sell for in as little as 3 minutes with a no-obligation cash offer.
Estimated market value
$315,200
- Ohio
- Summit County
- Stow
- 44224
- 3455 Lakeview Blvd
Nearby cities
Nearby zip codes
Other Stow Topics
