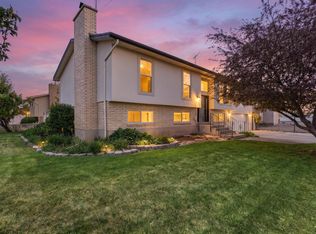
Welcome to your own slice of country living just northwest of Delta, in an area known as Sutherland! Set on approx 2 acres, surrounded by farm ground, this beautifully updated 7 bed, 4 bath home offers an incredible combination of space and versatility. Inside, the updates throughout complement the home's generous layout, featuring multiple family rooms, a formal dining area, and plenty of space for gathering, relaxing, and entertaining. Stepping outside, you'll love the mature trees and yard, multiple sheds & patio areas. The property also features a large metal building offering tremendous space for storage, hobbies, equipment, business needs, or recreational use. With room to live, work, entertain, and enjoy the outdoors, this unique property delivers the space and flexibility you've been looking for-all on approx 2 acres. 1 Share of Delta Irrigation Co water included to irrigate the yard. Home is serviced by a private well. Bonus automatic backup propane generator.
For sale
$899,000
3455 N 3000 W, Delta, UT 84624
7beds
5,258sqft
Single Family Residence
Built in 1940
2 Acres Lot
$835,100 Zestimate®
$171/sqft
$-- HOA
What's special
Formal dining areaGenerous layoutMature trees and yard
- 55 days
- 274
- 30
Zillow last checked:
Listing updated:
Listed by:
Molly Stevens 435-864-8398,
Signature Real Estate Services Inc,
Lucas Stevens 435-253-1138,
Signature Real Estate Services
Source: UtahRealEstate.com,MLS#: 2177645
Facts & features
Interior
Bedrooms & bathrooms
- Bedrooms: 7
- Bathrooms: 4
- Full bathrooms: 2
- 3/4 bathrooms: 2
- Main level bedrooms: 2
Rooms
- Room types: Master Bathroom, Great Room, Updated Kitchen
Primary bedroom
- Level: Second
Heating
- Forced Air, Central, Propane
Cooling
- Central Air
Appliances
- Included: Dryer, Freezer, Microwave, Refrigerator, Washer, Double Oven, Free-Standing Range
- Laundry: Electric Dryer Hookup
Features
- Walk-In Closet(s), Granite Counters
- Flooring: Carpet, Linoleum
- Doors: French Doors
- Basement: Partial
- Number of fireplaces: 2
- Fireplace features: Fireplace Insert, Insert, Gas Log
Interior area
- Total structure area: 5,258
- Total interior livable area: 5,258 sqft
- Finished area above ground: 5,058
- Finished area below ground: 60
Property
Features
- Levels: Two
- Stories: 3
- Patio & porch: Patio, Open Patio
- Exterior features: Basketball Standard
- Fencing: Partial
- Frontage length: 200
Lot
- Size: 2 Acres
- Dimensions: 200.0 x 0.0 x 200.0
- Features: Corner Lot, Secluded
- Topography: Terrain
- Residential vegetation: Landscaping: Full, Mature Trees
Details
- Additional structures: Workshop, Outbuilding
- Parcel number: DO333931
- Zoning: AG1
- Zoning description: Single-Family, Agricultural
Construction
Type & style
- Home type: SingleFamily
- Property subtype: Single Family Residence
Materials
- Roof: Asphalt
Condition
- Blt./Standing
- New construction: No
- Year built: 1940
Utilities & green energy
- Sewer: Septic Tank, Sewer: Septic Tank
- Water: Shares, Well
- Utilities for property: Electricity Connected, Water Connected
Community & HOA
HOA
- Has HOA: No
Location
- Region: Delta
Financial & listing details
- Price per square foot: $171/sqft
- Tax assessed value: $555,849
- Annual tax amount: $2,481
- Date on market: 8/7/2026
- Listing terms: Cash,Conventional,FHA,VA Loan,USDA Loan
- Inclusions: Basketball Standard, Dryer, Fireplace Insert, Freezer, Microwave, Range, Refrigerator, Washer
- Acres allowed for irrigation: 1
- Electric utility on property: Yes
- Road surface type: Paved, Unimproved
Estimated market value
$835,100
$793,000 - $877,000
$4,123/mo
Price history
| Date | Event | Price |
|---|---|---|
| 8/9/2026 | Listed for sale | $899,000$171/sqft |
Source:  UtahRealEstate.com #2177645 Report a problem UtahRealEstate.com #2177645 Report a problem | ||
Public tax history
| Year | Property taxes | Tax assessment |
|---|---|---|
| 2025 | $2,481 -10.3% | $305,717 +6.4% |
| 2024 | $2,765 -21.3% | $287,367 -16.6% |
| 2023 | $3,512 +38.8% | $344,456 +53.5% |
| 2022 | $2,531 +29.1% | $224,330 +33.8% |
| 2021 | $1,960 +8.6% | $167,688 +3.7% |
| 2020 | $1,805 -3.8% | $161,652 +3% |
| 2019 | $1,876 +23.6% | $156,957 +15.9% |
| 2018 | $1,518 -1.9% | $135,392 +2.5% |
| 2017 | $1,547 +4.7% | $132,092 |
| 2016 | $1,478 +0.1% | $132,092 |
| 2015 | $1,477 | $132,092 |
| 2014 | -- | $132,092 -9% |
| 2013 | -- | $145,137 -5.6% |
| 2010 | -- | $153,772 |
Find assessor info on the county website
Monthly payment
Est. payment
Payment breakdown
Explore the cost of this home by adjusting the details. Changes won't be saved.Climate risks
Neighborhood: 84624
Nearby schools
Schools provided by the listing agent
- Elementary: Delta
- Middle: Delta
- High: Delta
- District: Millard
Source: UtahRealEstate.com. This data may not be complete. We recommend contacting the local school district to confirm school assignments for this home.