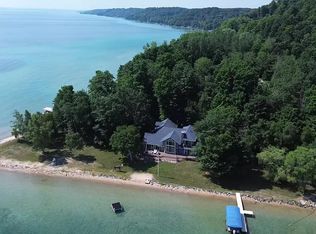
Torch Lake waterfront! Welcome to this exquisite lakeside property in beautiful Kewadin. As you enter this grand home, you are greeted by a spacious and open great room with brick fireplace, sitting room, private dining area, and island kitchen complete with ample cupboard space and a built-in desk area. The main floor boasts three bedrooms including the primary suite which features its own sitting room, deck walk-out, full private bath with double vanity, and a walk-in closet. The walk-out lower level offers a fourth bedroom and a 3/4 bath complete with a beautiful sauna, perfect for unwinding after a long day. A massive rec room, gathering room with fireplace and fully equipped bar with kitchenette create a complete secondary living space perfect for a large family. The standout feature of this property is the 100 feet of private frontage on Torch Lake. The newly refurbished walkway leading to the water passes by a delightful changing house, and the sandy beach is located in a protected cove. Torch Lake is truly a boater's paradise and is renowned as one of the most beautiful lakes in the world. You'll have endless opportunities for exploration through many connected channels and a massive 41 miles of shoreline. With water views from almost every room in the house, you'll be able to enjoy the serene beauty of the stunning lake from the comfort of your own home. For those who love to entertain, there is no shortage of space both inside and outside with a newly restored wrap-around deck and walkway to the beach that provides the perfect setting for hosting gatherings or simply enjoying the breathtaking views. Attached and bonus detached 2-car garages make storing water toys and vehicles a breeze. Don't miss out on this extraordinary waterfront home with private access to one of the most breathtaking lakes in the world. Click on tour link for incredibly realistic view of the interior!
Sold for $2,500,000
$2,500,000
3455 NW Torch Lake Dr, Kewadin, MI 49648
4beds
4,150sqft
Single Family Residence
Built in 1983
1.89 Acres Lot
$3,730,100 Zestimate®
$602/sqft
$4,514 Estimated rent
Home value
$3,730,100
$3.21M - $4.44M
$4,514/mo
Zestimate® history
Owner options
List your home for rent
$4,514/mo
Rent Zestimate®
Find your next renter with Zillow Rental Manager. Plus, with online applications, you can quickly screen prospective tenants – for free.
$4,514/mo
Rent Zestimate®
Refinance and save
$12,465/mo
Est. payment
Refinancing to a lower rate could help reduce your monthly payments and save thousands over the life of the loan.
$12,465/mo
Est. payment
Explore your selling options
Work with a Zillow partner agent
Leverage their expertise and Zillow's premium Showcase listings to get your home seen by more buyers.
Get startedList with your own agent
Get your home in front of millions of buyers by listing it on Zillow.
Learn how to do itSell it yourself
Take full control of how buyers see your home on Zillow by listing For Sale by Owner (FSBO).
List your homeWhat's special
Brick fireplaceWater viewsFully equipped barMassive rec roomWalk-in closetPrivate dining areaIsland kitchen
Zillow last checked:
Listing updated:
Listed by:
Mark Hagan Cell:231-929-7985,
Coldwell Banker Schmidt Traverse City 231-922-2350
Bought with:
Camille Campbell, 6501358130
Coldwell Banker Schmidt Traverse City
Source: NGLRMLS,MLS#: 1917724
Facts & features
Interior
Bedrooms & bathrooms
- Bedrooms: 4
- Bathrooms: 4
- Full bathrooms: 2
- 3/4 bathrooms: 1
- 1/2 bathrooms: 1
- Main level bathrooms: 3
- Main level bedrooms: 3
Rooms
- Room types: Dining Room, Great Room, Game Room
Primary bedroom
- Level: Main
- Area: 377
- Dimensions: 26 x 14.5
Bedroom 2
- Level: Main
- Area: 162
- Dimensions: 13.5 x 12
Bedroom 3
- Level: Main
- Area: 144
- Dimensions: 12 x 12
Bedroom 4
- Level: Lower
- Area: 195.75
- Dimensions: 14.5 x 13.5
Primary bathroom
- Features: Private
Dining room
- Level: Main
- Area: 306
- Dimensions: 25.5 x 12
Family room
- Level: Lower
- Area: 560
- Dimensions: 28 x 20
Kitchen
- Level: Main
- Area: 222.75
- Dimensions: 16.5 x 13.5
Living room
- Level: Main
- Area: 580
- Dimensions: 29 x 20
Heating
- Forced Air, Natural Gas, Fireplace(s)
Appliances
- Included: Microwave, Cooktop
- Laundry: Lower Level
Features
- Cathedral Ceiling(s), Bookcases, Entrance Foyer, Walk-In Closet(s), Sauna, Solid Surface Counters, Kitchen Island, Mud Room, Den/Study, Drywall, Cable TV, High Speed Internet, DSL, WiFi
- Flooring: Carpet, Wood, Concrete
- Basement: Full,Walk-Out Access,Crawl Space,Egress Windows,Finished
- Has fireplace: Yes
- Fireplace features: Wood Burning
Interior area
- Total structure area: 4,150
- Total interior livable area: 4,150 sqft
- Finished area above ground: 2,226
- Finished area below ground: 1,924
Property
Parking
- Total spaces: 4
- Parking features: Attached, Paved, Asphalt, Private
- Attached garage spaces: 4
- Has uncovered spaces: Yes
Accessibility
- Accessibility features: Main Floor Access, Covered Entrance
Features
- Levels: One
- Stories: 1
- Patio & porch: Multi-Level Decking, Covered
- Exterior features: Garden
- Has view: Yes
- View description: Bay, Water
- Has water view: Yes
- Water view: Water,Bay
- Waterfront features: Inland Lake, All Sports, Sandy Bottom, Bluff (greater than 10ft), Lake, Sandy Shoreline
- Body of water: Torch Lake
- Frontage type: Waterfront
- Frontage length: 276
Lot
- Size: 1.89 Acres
- Dimensions: 276 x 420 x 241 x 378
- Features: Cleared, Wooded, Level, Sloped, Bluff, Landscaped, Metes and Bounds
Details
- Additional structures: Second Garage
- Parcel number: 051241900220
- Zoning description: Residential
- Special conditions: Estate
Construction
Type & style
- Home type: SingleFamily
- Architectural style: Ranch
- Property subtype: Single Family Residence
Materials
- Frame, Vinyl Siding
- Foundation: Block
- Roof: Asphalt
Condition
- New construction: No
- Year built: 1983
Utilities & green energy
- Sewer: Private Sewer
- Water: Private
Community & HOA
Community
- Features: None
- Subdivision: metes & bounds
HOA
- Services included: None
Location
- Region: Kewadin
Financial & listing details
- Price per square foot: $602/sqft
- Price range: $2.5M - $2.5M
- Date on market: 11/20/2023
- Cumulative days on market: 88 days
- Listing agreement: Exclusive Right Sell
- Listing terms: Conventional,Cash
- Road surface type: Asphalt
Price history
| Date | Event | Price |
|---|---|---|
| 2/16/2024 | Sold | $2,500,000-16.7%$602/sqft |
Source:  NGLRMLS #1917724 Report a problem NGLRMLS #1917724 Report a problem | ||
| 11/20/2023 | Listed for sale | $3,000,000$723/sqft |
Source: NGLRMLS #1917724 Report a problem | ||
Public tax history
Tax history is unavailable.
Neighborhood: 49648
Nearby homes
- $3,361,600-- bd-- ba-- sqft3455 N West Torch Lake Dr, Kewadin, MI 49648Off Market
- $3,214,0005 bd4 ba5k sqft3485 N West Torch Lake Dr, Kewadin, MI 49648Off Market
- $5,750,0005 bd4 ba5k sqft3485 NW Torch Lake Dr, Kewadin, MI 49648Sold
- $5,230,400-- bd-- ba-- sqft3515 N West Torch Lake Dr, Kewadin, MI 49648Off Market
- $3,084,500-- bd-- ba-- sqft3379 N West Torch Lake Dr, Kewadin, MI 49648Off Market
- $595,800-- bd-- ba-- sqft3557 N West Torch Lake Dr, Kewadin, MI 49648Off Market
- $2,591,900-- bd-- ba-- sqft3557 N West Torch Lake Dr, Kewadin, MI 49648Off Market
- $3,234,200-- bd-- ba-- sqft3417 N West Torch Lake Dr, Kewadin, MI 49648Off Market
Nearby schools
GreatSchools rating
- 8/10Lakeland Elementary SchoolGrades: PK-5Distance: 7 mi
- 8/10Cherryland Middle SchoolGrades: 6-8Distance: 7.1 mi
- 10/10Elk Rapids High SchoolGrades: 9-12Distance: 7.3 mi
Schools provided by the listing agent
- District: Elk Rapids Schools
Source: NGLRMLS. This data may not be complete. We recommend contacting the local school district to confirm school assignments for this home.
Sell for more on Zillow
Get a Zillow Showcase℠ listing at no additional cost and you could sell for .
$3,730,100
2% more
+$74,602
With Zillow Showcase(estimated)
$3,804,702
- Michigan
- Antrim County
- Kewadin
- 49648
- 3455 NW Torch Lake Dr
Nearby cities
Nearby zip codes
Other Kewadin Topics
