Skip main navigation
Closed
  • $515,000

    3455 Parfoure Blvd, Uniontown, OH 44685

    4beds
    3,706sqft
    Single Family Residence
    Built in 1990
    0.89 Acres Lot
    $518,400 Zestimate®
    $139/sqft
    $4,814 Estimated rent

    Home value

    $518,400

    $492,000 - $544,000

    $4,814/mo

    Zestimate® history
    Loading
    Loading...

    Owner options

    List your home for rent

    $4,814/mo

    Rent Zestimate®

    Find your next renter with Zillow Rental Manager. Plus, with online applications, you can quickly screen prospective tenants – for free.

    Learn more

    $4,814/mo

    Rent Zestimate®

    Refinance and save

    $3,611/mo

    Est. payment

    Refinancing to a lower rate could help reduce your monthly payments and save thousands over the life of the loan.

    See today's rates

    $3,611/mo

    Est. payment

    Explore your selling options

    Work with a Zillow partner agent

    Leverage their expertise and Zillow's premium Showcase listings to get your home seen by more buyers.

    Get started

    List with your own agent

    Get your home in front of millions of buyers by listing it on Zillow.

    Learn how to do it

    Sell it yourself

    Take full control of how buyers see your home on Zillow by listing For Sale by Owner (FSBO).

    List your home

    What's special

    Smart lightingAbundance of cabinetryNewly added wet barFormal dining roomOffice with vaulted ceilingsGas stoveLaundry room
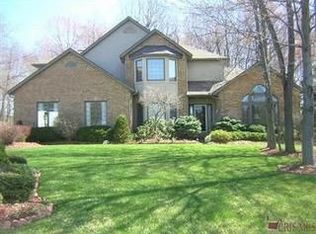
    This custom-built home in the sought-after neighborhood of Mayfair Estates has so much to offer! The 1st floor features a spacious great room with french door access to the deck & opens to both the living room with sliding french doors & the kitchen with a breakfast bar, newer stainless steel smart appliances, an abundance of cabinetry, & a dinette with an additional sliding glass door to the deck. Off the kitchen you will find a formal dining room, an office with vaulted ceilings, a laundry room, & a full bath. The 2nd floor showcases the expansive primary bedroom with ensuite bath that includes a jetted tub, walk-in shower, & double vanity, as well as a walk-in dressing area with 2 large double closets. 3 additional ample-sized bedrooms & a 3rd full bath complete the 2nd floor. The finished lower level offers an additional 1000+ sq ft that includes an oversized rec room with newly added wet bar & smart lighting, an additional living suite/possible 5th bedroom, & a 4th full bath. Off the deck in the secluded back yard you will find almost an acre, including plenty of mature trees, a newer 6 foot fence, & great views of the golf course fairway! Other updates include: newer roof (2025), newer HVAC (2024), newer waterproof LVP flooring through most of the home including lower level, a gas stove, & smart light switches throughout most of the home - all this plus so much more! Contact us for your personal showing today!

    Zillow last checked:

    Listing updated:

    Listed by:

    Jeff Worthington 330-904-6037 jworthington@cutlerhomes.com,

    Cutler Real Estate,

    Pam Worthington 330-936-2202,

    Cutler Real Estate

    Bought with:

    Leslee T Salhany, 320795

    Berkshire Hathaway HomeServices Simon & Salhany Realty

    Jacqueline Stanley, 2019006843

    Berkshire Hathaway HomeServices Simon & Salhany Realty

    Source: MLS Now,MLS#: 5200516MLS LogoOriginating MLS: Akron Cleveland Association of REALTORS

    Facts & features

    Interior

    Bedrooms & bathrooms
    • Bedrooms: 4
    • Bathrooms: 4
    • Full bathrooms: 4
    • Main level bathrooms: 1
    Primary bedroom
    • Description: Flooring: Luxury Vinyl Tile
    • Level: Second
    • Dimensions: 17 x 12
    Bedroom
    • Description: Flooring: Luxury Vinyl Tile
    • Level: Second
    • Dimensions: 13 x 12
    Bedroom
    • Description: Flooring: Luxury Vinyl Tile
    • Level: Second
    • Dimensions: 12 x 12
    Bedroom
    • Description: Flooring: Luxury Vinyl Tile
    • Level: Second
    • Dimensions: 12 x 10
    Other
    • Description: Flooring: Luxury Vinyl Tile
    • Level: Lower
    • Dimensions: 22 x 11
    Dining room
    • Description: Flooring: Luxury Vinyl Tile
    • Level: First
    • Dimensions: 13 x 12
    Eat in kitchen
    • Description: Flooring: Wood
    • Level: First
    • Dimensions: 10 x 9
    Entry foyer
    • Description: Flooring: Luxury Vinyl Tile
    • Level: First
    • Dimensions: 11 x 10
    Great room
    • Description: Flooring: Luxury Vinyl Tile
    • Features: Fireplace
    • Level: First
    • Dimensions: 19 x 18
    Kitchen
    • Description: Flooring: Wood
    • Level: First
    • Dimensions: 15 x 13
    Laundry
    • Description: Flooring: Ceramic Tile
    • Level: First
    • Dimensions: 9 x 7
    Living room
    • Description: Flooring: Luxury Vinyl Tile
    • Level: First
    • Dimensions: 14 x 12
    Office
    • Description: Flooring: Luxury Vinyl Tile
    • Features: Vaulted Ceiling(s)
    • Level: First
    • Dimensions: 12 x 11
    Recreation
    • Description: Flooring: Luxury Vinyl Tile
    • Features: Wet Bar
    • Level: Lower
    • Dimensions: 34 x 25
    Heating
    • Forced Air, Fireplace(s), Gas, Heat Pump
    Cooling
    • Central Air
    Appliances
    • Included: Dryer, Dishwasher, Disposal, Microwave, Range, Refrigerator, Washer
    • Laundry: Washer Hookup, Gas Dryer Hookup, Main Level, Laundry Room, Laundry Tub, Sink
    Features
    • Wet Bar, Breakfast Bar, Ceiling Fan(s), Double Vanity, Entrance Foyer, Eat-in Kitchen, High Ceilings, His and Hers Closets, Multiple Closets, Vaulted Ceiling(s), Jetted Tub
    • Basement: Full,Finished,Sump Pump
    • Number of fireplaces: 1
    • Fireplace features: Gas Log, Great Room, Gas
    Interior area
    • Total structure area: 3,706
    • Total interior livable area: 3,706 sqft
    • Finished area above ground: 2,664
    • Finished area below ground: 1,042

    Property

    Parking
    • Total spaces: 2
    • Parking features: Attached, Electricity, Garage, Garage Door Opener, Paved, Garage Faces Side, Storage, Water Available
    • Attached garage spaces: 2
    Features
    • Levels: Two
    • Stories: 2
    • Patio & porch: Deck
    • Has view: Yes
    • View description: Trees/Woods
    Lot
    • Size: 0.89 Acres
    • Features: Back Yard, Front Yard
    Details
    • Parcel number: 2810311

    Construction

    Type & style
    • Home type: SingleFamily
    • Architectural style: Colonial
    • Property subtype: Single Family Residence
    Materials
    • Brick, Vinyl Siding
    • Foundation: Block
    • Roof: Asphalt,Fiberglass
    Condition
    • Year built: 1990

    Utilities & green energy

    • Sewer: Public Sewer
    • Water: Public

    Community & HOA

    Community
    • Features: Golf
    • Security: Smoke Detector(s)
    • Subdivision: Mayfair Estates Ph 3
    HOA
    • Has HOA: Yes
    • Services included: Insurance, Other
    • HOA fee: $225 annually
    • HOA name: Mayfair Lakes Hoa
    Location
    • Region: Uniontown

    Financial & listing details

    • Price per square foot: $139/sqft
    • Tax assessed value: $364,410
    • Annual tax amount: $6,372
    • Date on market: 4/10/2026
    • Cumulative days on market: 4 days

    Price history

    DateEventPrice
    5/28/2026Sold$515,000+3%$139/sqft
    Source: MLS Now #5200516 Report a problem
    4/20/2026Pending sale$500,000$135/sqft
    Source: Cutler Real Estate #5200516 Report a problem
    4/16/2026Listed for sale$500,000$135/sqft
    Source: Cutler Real Estate #5200516 Report a problem
    4/14/2026Pending sale$500,000$135/sqft
    Source: MLS Now #5200516 Report a problem
    4/10/2026Listed for sale$500,000+22%$135/sqft
    Source: MLS Now #5200516 Report a problem
    10/26/2022Sold$409,900$111/sqft
    Source: MLS Now #4408840 Report a problem
    10/14/2022Pending sale$409,900$111/sqft
    Source: MLS Now #4408840 Report a problem
    9/25/2022Contingent$409,900$111/sqft
    Source: MLS Now #4408840 Report a problem
    9/20/2022Price change$409,900-2.4%$111/sqft
    Source: MLS Now #4408840 Report a problem
    8/3/2022Listed for sale$419,900-2.3%$113/sqft
    Source: MLS Now #4389144 Report a problem
    7/31/2022Contingent$429,900$116/sqft
    Source: MLS Now #4389144 Report a problem
    7/8/2022Listed for sale$429,900$116/sqft
    Source: MLS Now #4389144 Report a problem

    Public tax history

    YearProperty taxesTax assessment
    2025$6,372 +0.5%$127,540
    2024$6,343 +3.5%$127,540
    2023$6,128 +17.6%$127,540 +29.7%
    2022$5,210 +6.5%$98,344
    2021$4,890 $98,344
    2020-- $98,344 +7.8%
    2019$4,984 +2.7%$91,200
    2018$4,851 +2.5%$91,200
    2017$4,733 $91,200 +9.2%
    2016$4,733 $83,480
    2015$4,733 +0.7%$83,480
    2014$4,701 -1.7%$83,480 -1.2%
    2013$4,783 -0.5%$84,520
    2012$4,806 +1.8%$84,520 0%
    2011$4,722 +16.9%$84,522 -1.9%
    2010$4,039 $86,157
    2009-- $86,157
    2008$4,140 +2.2%$86,157 -1.7%
    2007$4,051 +1.5%$87,669
    2006$3,993 +3.3%$87,669
    2005$3,865 $87,669 +7.8%
    2004-- $81,313
    2003$3,907 -0.6%$81,313
    2002$3,928 -6.1%$81,313 -2.7%
    2001$4,185 +0.9%$83,601
    2000$4,150 $83,601
    Find assessor info on the county website

    Neighborhood: 44685

    Nearby schools

    GreatSchools rating
    Schools provided by the listing agent
    • District: Green LSD (Summit)- 7707

    Source: MLS Now. This data may not be complete. We recommend contacting the local school district to confirm school assignments for this home.

    Get a cash offer in 3 minutes
    Find out how much your home could sell for in as little as 3 minutes with a no-obligation cash offer.
    Estimated market value
    $518,400
    Get a cash offer in 3 minutes
    Find out how much your home could sell for in as little as 3 minutes with a no-obligation cash offer.
    Estimated market value
    $518,400