Welcome to a luxury home in the PRESTIGIOUS ARMSTRONG RANCH with 24 hours guard-gated community in SOUTH COAST METRO, next to South Coast Plaza, the world-famous shopping mall. This beautiful estate is one of the best premium lots in this beautiful community with huge back yard and is highly upgraded, open floorplan, vaulted ceiling, 4392sq living space with 5 super-size bedrooms and 4.5 baths, beautiful iron Staircase, Chanderliers, smart home, Crown Molding, and Shutters throughout. Downstairs includes a bedroom with its own bath, which currently being converted to an office, but can be easily restore back to a bedroom with full bath, an exercise/gym room, laundry room, an additional 1/2 bath for guests, formal living room, formal dining room, huge private family room with fireplace, beautiful granites kitchen with island, lots of cabinets with subzero refrigerator. Second floor includes huge master suite with walk-in closet, due vanities, separate shower and tube, 3 other large bedrooms and 2 baths. Third floor includes a huge game room, which is perfect for entertainment or can be use as another private suite. Spacious customed desire backyard features BBQ with sink and refrigerator hood up, bar countertop, heated chimney, and Gazebo with fan, which are perfect for large parties. This well maintained Community also offers children playground, resort like pool, jetted spa, and club house. Short distance to shopping malls, OC performing Arts center, schools, markets, Freeway 405, 73, 55, and John Wayne Airport, Borderline Costa Mesa and Irvine. MUST SEE TO APPRECIATE!
Sold for $2,000,000
Listed by: HPT Realty • Quy Bui • Contact: 714-775-7100
Bought with: Vantage Realty Inc.
Tax assessed value
$2,000,000
3455 S Crawford Gln, Santa Ana, CA 92704
5beds
4,392sqft
Single Family Residence
Built in 2004
6,593 Square Feet Lot
$2,420,400 Zestimate®
$455/sqft
$7,591 Estimated rent
Home value
$2,420,400
$2.25M - $2.61M
$7,591/mo
Zestimate® history
Owner options
List your home for rent
$7,591/mo
Rent Zestimate®
Find your next renter with Zillow Rental Manager. Plus, with online applications, you can quickly screen prospective tenants – for free.
$7,591/mo
Rent Zestimate®
Refinance and save
$12,949/mo
Est. payment
Refinancing to a lower rate could help reduce your monthly payments and save thousands over the life of the loan.
$12,949/mo
Est. payment
Explore your selling options
Work with a Zillow partner agent
Leverage their expertise and Zillow's premium Showcase listings to get your home seen by more buyers.
Get startedList with your own agent
Get your home in front of millions of buyers by listing it on Zillow.
Learn how to do itSell it yourself
Take full control of how buyers see your home on Zillow by listing For Sale by Owner (FSBO).
List your homeWhat's special
Zillow last checked:
Listing updated:
Listed by:
Quy Bui DRE #01795355 quybui0505@gmail.com,
HPT Realty
Bought with:
Robert Rodriguez, DRE #02027983
Vantage Realty Inc.
Source: CRMLS,MLS#: PW24101411 Originating MLS: California Regional MLS
Originating MLS: California Regional MLSFacts & features
Interior
Bedrooms & bathrooms
- Bedrooms: 5
- Bathrooms: 5
- Full bathrooms: 4
- 1/2 bathrooms: 1
- Main level bathrooms: 2
- Main level bedrooms: 1
Rooms
- Room types: Bonus Room, Bedroom, Entry/Foyer, Exercise Room, Family Room, Kitchen, Laundry, Library, Living Room, Primary Bathroom, Primary Bedroom, Office, Other, Pantry, Dining Room
Bedroom
- Features: Bedroom on Main Level
Bathroom
- Features: Bathtub, Closet, Dual Sinks, Soaking Tub, Separate Shower, Upgraded, Vanity, Walk-In Shower
Kitchen
- Features: Built-in Trash/Recycling, Granite Counters, Kitchen Island, Kitchen/Family Room Combo, Walk-In Pantry
Heating
- Central
Cooling
- Central Air
Appliances
- Included: Double Oven, Dishwasher, Gas Range, Microwave, Refrigerator, Water Heater
- Laundry: Washer Hookup, Gas Dryer Hookup, Inside
Features
- Breakfast Area, Block Walls, Ceiling Fan(s), Crown Molding, Cathedral Ceiling(s), Separate/Formal Dining Room, Granite Counters, High Ceilings, Open Floorplan, Pantry, Bedroom on Main Level, Primary Suite, Walk-In Pantry, Walk-In Closet(s)
- Flooring: Laminate, Tile
- Doors: Sliding Doors
- Windows: Double Pane Windows, Shutters
- Has fireplace: Yes
- Fireplace features: Family Room, Gas
- Common walls with other units/homes: No Common Walls
Interior area
- Total interior livable area: 4,392 sqft
Property
Parking
- Total spaces: 2
- Parking features: Direct Access, Door-Single, Driveway, Garage Faces Front, Garage
- Attached garage spaces: 2
Features
- Levels: Three Or More
- Stories: 3
- Entry location: FRONT
- Pool features: Community, Association
- Has spa: Yes
- Spa features: Community
- Fencing: Block,Good Condition
- Has view: Yes
- View description: City Lights, Neighborhood
Lot
- Size: 6,593 Square Feet
- Features: Back Yard, Flag Lot, Front Yard, Landscaped, Yard
Details
- Additional structures: Gazebo
- Parcel number: 41253151
- Special conditions: Standard
Construction
Type & style
- Home type: SingleFamily
- Architectural style: Traditional
- Property subtype: Single Family Residence
Materials
- Stucco
- Foundation: Slab
- Roof: Shingle
Condition
- Turnkey
- New construction: No
- Year built: 2004
Utilities & green energy
- Electric: Standard
- Sewer: Public Sewer
- Water: Public
- Utilities for property: Electricity Available, Electricity Connected, Natural Gas Connected, Phone Connected, Sewer Connected, Water Connected
Community & HOA
Community
- Features: Curbs, Street Lights, Sidewalks, Gated, Pool
- Security: Carbon Monoxide Detector(s), Gated with Guard, Gated Community, Gated with Attendant, 24 Hour Security, Smoke Detector(s)
HOA
- Has HOA: Yes
- Amenities included: Clubhouse, Playground, Pool, Guard, Spa/Hot Tub
- HOA fee: $419 monthly
- HOA name: ARMSTRONG RANCH
Location
- Region: Santa Ana
Financial & listing details
- Price per square foot: $455/sqft
- Tax assessed value: $2,000,000
- Annual tax amount: $22,804
- Date on market: 5/23/2024
- Cumulative days on market: 87 days
- Listing terms: Cash,Cash to New Loan,Conventional,FHA,VA Loan
- Road surface type: Paved
Price history
| Date | Event | Price |
|---|---|---|
| 9/12/2024 | Sold | $2,000,000-2.4%$455/sqft |
Source:  CRMLS #PW24101411 Report a problem CRMLS #PW24101411 Report a problem | ||
| 8/21/2024 | Contingent | $2,049,000$467/sqft |
Source: CRMLS #PW24101411 Report a problem | ||
| 8/1/2024 | Price change | $2,049,000-2.4%$467/sqft |
Source: CRMLS #PW24101411 Report a problem | ||
| 5/23/2024 | Listed for sale | $2,099,000+14.4%$478/sqft |
Source: CRMLS #PW24101411 Report a problem | ||
| 5/8/2023 | Sold | $1,835,000-3.4%$418/sqft |
Source: Public Record Report a problem | ||
| 4/17/2023 | Pending sale | $1,899,000$432/sqft |
Source: CRMLS #OC23038325 Report a problem | ||
| 3/15/2023 | Contingent | $1,899,000$432/sqft |
Source: CRMLS #OC23038325 Report a problem | ||
| 3/10/2023 | Listed for sale | $1,899,000+92.7%$432/sqft |
Source: CRMLS #OC23038325 Report a problem | ||
| 9/17/2004 | Sold | $985,500$224/sqft |
Source: Public Record Report a problem | ||
Public tax history
| Year | Property taxes | Tax assessment |
|---|---|---|
| 2025 | $22,804 +7.5% | $2,000,000 +6.9% |
| 2024 | $21,218 +0.1% | $1,871,700 +41.8% |
| 2023 | $21,193 +43.4% | $1,319,865 +2% |
| 2022 | $14,782 +2.5% | $1,293,986 +2% |
| 2021 | $14,427 -0.3% | $1,268,614 +1% |
| 2020 | $14,465 | $1,255,606 +2% |
| 2019 | $14,465 +2.1% | $1,230,987 +2% |
| 2018 | $14,167 +5% | $1,206,850 +2% |
| 2017 | $13,493 | $1,183,187 +2% |
| 2016 | $13,493 +2.1% | $1,159,988 +1.5% |
| 2015 | $13,219 +3% | $1,142,564 +2% |
| 2014 | $12,832 | $1,120,183 +11.7% |
| 2013 | -- | $1,002,590 +7% |
| 2012 | -- | $937,000 |
| 2011 | -- | $937,000 |
| 2010 | -- | $937,000 |
| 2009 | -- | $937,000 -8.6% |
| 2008 | -- | $1,024,932 |
| 2007 | -- | $1,024,932 +2% |
| 2006 | -- | $1,004,836 +2% |
| 2005 | -- | $985,134 +333.5% |
| 2004 | -- | $227,241 |
Find assessor info on the county website
Neighborhood: 92704
Nearby homes
- $2,233,7004 bd5 ba3.6k sqft3449 S Crawford Gln, Santa Ana, CA 92704Off Market
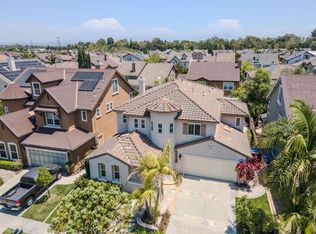
- $2,314,2005 bd4 ba4.2k sqft1937 W Deerefield Rd, Santa Ana, CA 92704Off Market
- $2,268,0004 bd4 ba4.2k sqft1931 W Deerefield Rd, Santa Ana, CA 92704Off Market
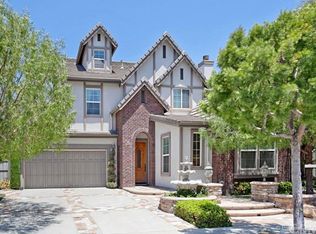
- $2,079,7005 bd4 ba3.9k sqft3443 S Crawford Gln, Santa Ana, CA 92704Off Market

- $2,324,3005 bd4 ba3.7k sqft3434 S Silver Spur, Santa Ana, CA 92704Off Market
- $2,118,5004 bd3 ba3.7k sqft3428 S Silver Spur, Santa Ana, CA 92704Off Market
- $2,183,5005 bd4 ba3.7k sqft1925 W Deerefield Rd, Santa Ana, CA 92704Off Market
- $2,397,9005 bd5 ba4.3k sqft3452 S Crawford Gln, Santa Ana, CA 92704Off Market
Nearby schools
GreatSchools rating
- 4/10Jefferson Elementary SchoolGrades: K-5Distance: 0.8 mi
- 4/10McFadden Institute of TechnologyGrades: K-8Distance: 0.7 mi
- 7/10Segerstrom High SchoolGrades: 9-12Distance: 0.3 mi
Get a cash offer in 3 minutes
Find out how much your home could sell for in as little as 3 minutes with a no-obligation cash offer.
Estimated market value
$2,420,400
Get a cash offer in 3 minutes
Find out how much your home could sell for in as little as 3 minutes with a no-obligation cash offer.
Estimated market value
$2,420,400
- California
- Orange County
- Santa Ana
- 92704
- 3455 S Crawford Gln
Nearby cities
Nearby neighborhoods
Nearby zip codes
Other Santa Ana Topics
