Discover this beautifully remodeled home nestled in a quiet, well-established neighborhood. The main level offers an open-concept floorplan filled with natural sunlight and complemented by modern finishes and new LVP flooring. The kitchen features stainless steel appliances, a coffered ceiling and a stunning painted brick, floor-to-ceiling natural fireplace that creates a warm and inviting focal point. All 3 bedrooms on the main level showcase original hardwood floors and the primary bedroom offers convenient access to a full bath. The finished lower level provides even more living space with a fourth bedroom, featuring egress windows, updated laundry and versatile family room perfect for relaxing or entertaining. This move-in ready home is definitely a must see! Check it out today!
Active
Price cut: $20K (9/8)
$479,900
3455 S Russel ROAD, New Berlin, WI 53151
4beds
2,234sqft
Single Family Residence
Built in 1969
0.28 Acres Lot
$483,300 Zestimate®
$215/sqft
$-- HOA
What's special
Modern finishesUpdated laundryOpen-concept floorplanCoffered ceilingFilled with natural sunlightOriginal hardwood floorsNew lvp flooring
- 27 days
- 4,355
- 271
Likely to sell faster than
Zillow last checked:
Listing updated:
Listed by:
Tony Wendorf & Associates Team* 262-719-0676,
Keller Williams Realty-Lake Country
Source: WIREX MLS,MLS#: 1978168 Originating MLS: Metro MLS
Originating MLS: Metro MLSFacts & features
Interior
Bedrooms & bathrooms
- Bedrooms: 4
- Bathrooms: 2
- Full bathrooms: 2
- Main level bedrooms: 3
Primary bedroom
- Level: Main
- Area: 169
- Dimensions: 13 x 13
Bedroom 2
- Level: Main
- Area: 110
- Dimensions: 11 x 10
Bedroom 3
- Level: Main
- Area: 143
- Dimensions: 13 x 11
Bedroom 4
- Level: Lower
- Area: 322
- Dimensions: 23 x 14
Bathroom
- Features: Tub Only, Dual Entry Off Master Bedroom, Master Bedroom Bath: Walk-In Shower, Master Bedroom Bath, Shower Over Tub, Shower Stall
Family room
- Level: Main
- Area: 306
- Dimensions: 18 x 17
Kitchen
- Level: Main
- Area: 170
- Dimensions: 17 x 10
Living room
- Level: Main
- Area: 221
- Dimensions: 17 x 13
Heating
- Natural Gas, Forced Air
Cooling
- Central Air
Appliances
- Included: Dishwasher, Oven, Range, Refrigerator, Water Softener
Features
- High Speed Internet, Walk-In Closet(s)
- Flooring: Wood
- Basement: Block,Finished,Full,Full Size Windows,Sump Pump
Interior area
- Total structure area: 2,234
- Total interior livable area: 2,234 sqft
- Finished area above ground: 1,534
- Finished area below ground: 700
Video & virtual tour
Property
Parking
- Total spaces: 2.5
- Parking features: Attached, 2 Car
- Attached garage spaces: 2.5
Features
- Levels: One
- Stories: 1
- Patio & porch: Patio
Lot
- Size: 0.28 Acres
Details
- Parcel number: NBC1204010
- Zoning: RES
Construction
Type & style
- Home type: SingleFamily
- Architectural style: Ranch
- Property subtype: Single Family Residence
Materials
- Aluminum Siding, Aluminum/Steel, Brick, Brick/Stone
Condition
- 21+ Years
- New construction: No
- Year built: 1969
Utilities & green energy
- Sewer: Public Sewer
- Water: Public
- Utilities for property: Cable Available
Community & HOA
Community
- Subdivision: Orchard View East
Location
- Region: New Berlin
- Municipality: New Berlin
Financial & listing details
- Price per square foot: $215/sqft
- Tax assessed value: $347,500
- Annual tax amount: $5,223
- Date on market: 8/28/2026
- Inclusions: Refrigerator, Oven/Range, Dishwasher
- Exclusions: Seller's Personal Property
Estimated market value
$483,300
$459,000 - $507,000
$2,720/mo
Price history
| Date | Event | Price |
|---|---|---|
| 9/8/2026 | Price change | $479,900-4%$215/sqft |
Source:  WIREX MLS #1978168 Report a problem WIREX MLS #1978168 Report a problem | ||
| 8/28/2026 | Listed for sale | $499,900+13.9%$224/sqft |
Source: WIREX MLS #1978168 Report a problem | ||
| 1/9/2026 | Listing removed | $439,000$197/sqft |
Source: WIREX MLS #1945148 Report a problem | ||
| 12/14/2025 | Listed for sale | $439,000+32.5%$197/sqft |
Source: WIREX MLS #1945148 Report a problem | ||
| 10/20/2025 | Sold | $331,250-8%$148/sqft |
Source: WIREX MLS #1935220 Report a problem | ||
| 10/11/2025 | Pending sale | $359,900$161/sqft |
Source: WIREX MLS #1935220 Report a problem | ||
| 9/15/2025 | Listed for sale | $359,900+151.7%$161/sqft |
Source: WIREX MLS #1935220 Report a problem | ||
| 7/12/1996 | Sold | $143,000$64/sqft |
Source: Public Record Report a problem | ||
Public tax history
| Year | Property taxes | Tax assessment |
|---|---|---|
| 2024 | $4,254 +3.6% | $347,500 +35.1% |
| 2023 | $4,106 +5.6% | $257,200 |
| 2022 | $3,888 +3.4% | $257,200 |
| 2021 | $3,761 -2.6% | $257,200 |
| 2020 | $3,860 -1.2% | $257,200 |
| 2019 | $3,906 -14.7% | $257,200 |
| 2018 | $4,580 +1.6% | $257,200 +16.6% |
| 2017 | $4,508 +23.3% | $220,600 |
| 2015 | $3,656 +0.6% | $220,600 +5.6% |
| 2014 | $3,636 -2% | $209,000 |
| 2013 | $3,709 | $209,000 |
| 2012 | -- | $209,000 -10% |
| 2011 | -- | $232,200 |
| 2010 | $3,865 | $232,200 |
| 2009 | -- | $232,200 +5.4% |
| 2008 | -- | $220,300 |
| 2006 | -- | $220,300 |
| 2005 | -- | $220,300 +22.3% |
| 2004 | -- | $180,200 |
| 2003 | -- | $180,200 |
| 2002 | -- | $180,200 +24.9% |
| 2001 | -- | $144,300 |
| 2000 | -- | $144,300 |
Find assessor info on the county website
Monthly payment
Est. payment
Payment breakdown
Explore the cost of this home by adjusting the details. Changes won't be saved.Climate risks
Neighborhood: 53151
Nearby schools
Schools provided by the listing agent
- Elementary: Hoover
- Middle: Frank Lloyd Wright
- High: Nathan Hale
- District: West Allis
Source: WIREX MLS. This data may not be complete. We recommend contacting the local school district to confirm school assignments for this home.
Similar homes
- $549,0005 bd3 ba2.3k sqft14390 W Wilbur DRIVE, New Berlin, WI 53151Active
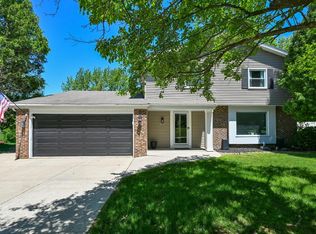 MLS ID #1964256, Jack Smith. WIREX MLS
 - $499,0004 bd3 ba2.8k sqftS71W13222 Tess Corners DRIVE, Muskego, WI 53150Active
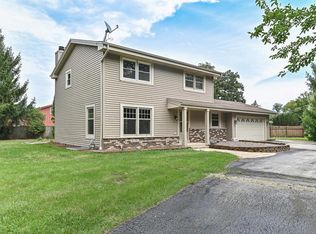 MLS ID #1979789, Terry Lesperance. WIREX MLS
 - $485,0004 bd2 ba1.9k sqft21120 Sierra DRIVE, Brookfield, WI 53045Active
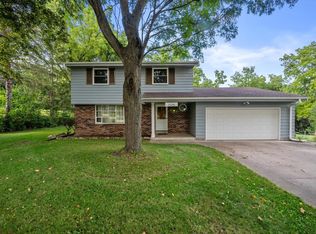 MLS ID #1980275, Yoo Realty Group*. WIREX MLS
 - $440,0004 bd2 ba1.7k sqft2785 Lilly ROAD, Brookfield, WI 53005Active
 MLS ID #1980504, The Nicholls Group*. WIREX MLS
