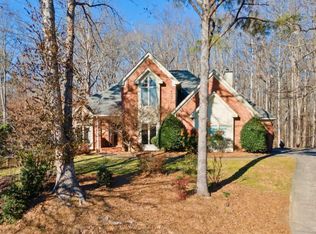
Charming Southern Retreat Awaits!**Welcome to your next project, a delightful home brimming with potential, nestled in a serene and picturesque neighborhood. This beautiful residence exudes southern charm with its inviting facade and a welcoming front porch just waiting for your personalized touch. Step inside to discover a spacious and well-designed layout, featuring a two-story foyer, classic staircase, formal living room or possible home office, and a formal dining room that shows off wainscoting and extensive trim work, allowing for a luxurious dining space as you host and entertain. The nearby family room provides an easy flow from room to room as you mingle throughout the heart of the home. Look forward to many cozy nights ahead, as you curl up in front of the FIREPLACE as it puts off a warm ambience and fills the home with that perfect holiday cheer. A peninsula style eat-in kitchen is ready for many more memories to be made as you could design a space that makes you want to anxiously prepare your favorite meals whether it be a traditional Sunday breakfast or a feast as you host loved ones no matter the occasion. Generously sized PRIMARY SUITE, conveniently located ON THE MAIN FLOOR, providing both comfort and privacy. HUGE primary bathroom with a long double vanity, soaking tub, and a walk-in shower. Upstairs, you’ll find three additional bedrooms and a full bath, perfect for family or guests. Enjoy your morning coffee or evening gatherings in the charming glass SUNROOM, where you can soak in the beauty of your surroundings within the fenced backyard. The property sits on a nice wooded lot, offering a peaceful retreat from the hustle and bustle of everyday life. Conveniently located right off a quiet cul-de-sac, this home promises a tranquil lifestyle in a friendly neighborhood. With a side-entry garage, you’ll appreciate the added convenience of the extended driveway and extra parking space. This incredible opportunity is perfect for those looking to invest a little effort into transforming this property into their DREAM HOME. A bit of love could elevate this home to it's full potential. Priced attractively for the savvy buyer, this is your chance to create a space that reflects your personal style and vision. Amenities include a POOL, and TENNIS courts. Located near reputable schools, major highways for an easy commute, as well as many shopping and dining options. Don’t miss out on making this charming property your own!
Closed
$542,000
3455 Sweetwater Dr, Cumming, GA 30041
4beds
2,850sqft
Single Family Residence, Residential
Built in 1989
0.7 Acres Lot
$559,300 Zestimate®
$190/sqft
$3,123 Estimated rent
Home value
$559,300
$520,000 - $598,000
$3,123/mo
Zestimate® history
Owner options
List your home for rent
$3,123/mo
Rent Zestimate®
Find your next renter with Zillow Rental Manager. Plus, with online applications, you can quickly screen prospective tenants – for free.
$3,123/mo
Rent Zestimate®
Refinance and save
$4,295/mo
Est. payment
Refinancing to a lower rate could help reduce your monthly payments and save thousands over the life of the loan.
$4,295/mo
Est. payment
Explore your selling options
Work with a Zillow partner agent
Leverage their expertise and Zillow's premium Showcase listings to get your home seen by more buyers.
Get startedList with your own agent
Get your home in front of millions of buyers by listing it on Zillow.
Learn how to do itSell it yourself
Take full control of how buyers see your home on Zillow by listing For Sale by Owner (FSBO).
List your homeWhat's special
Fenced backyardGlass sunroomClassic staircaseWelcoming front porchTwo-story foyerPeninsula style eat-in kitchenHuge primary bathroom
Zillow last checked:
Listing updated:
Listed by:
TERRY L SWANSON,
Century 21 Results
Bought with:
Toni Roberts, 378317
Method Real Estate Advisors
Source: FMLS GA,MLS#: 7469166
Facts & features
Interior
Bedrooms & bathrooms
- Bedrooms: 4
- Bathrooms: 3
- Full bathrooms: 2
- 1/2 bathrooms: 1
- Main level bathrooms: 1
- Main level bedrooms: 1
Rooms
- Room types: Dining Room, Family Room, Laundry, Office, Sun Room
Primary bedroom
- Features: Master on Main, Oversized Master, Split Bedroom Plan
- Level: Master on Main, Oversized Master, Split Bedroom Plan
Bedroom
- Features: Master on Main, Oversized Master, Split Bedroom Plan
Primary bathroom
- Features: Double Vanity, Separate Tub/Shower, Soaking Tub
Dining room
- Features: Seats 12+, Separate Dining Room
Kitchen
- Features: Breakfast Bar, Breakfast Room, Cabinets White, Eat-in Kitchen, Pantry, Solid Surface Counters
Heating
- Central
Cooling
- Ceiling Fan(s), Central Air, Dual, Multi Units, Zoned
Appliances
- Included: Dishwasher, Electric Oven, Electric Range, Microwave, Self Cleaning Oven
- Laundry: Laundry Room, Main Level
Features
- Crown Molding, Double Vanity, Entrance Foyer 2 Story, Recessed Lighting, Walk-In Closet(s)
- Flooring: Carpet, Hardwood, Tile
- Windows: Double Pane Windows, Skylight(s)
- Basement: None
- Attic: Pull Down Stairs
- Number of fireplaces: 1
- Fireplace features: Factory Built, Family Room, Gas Log, Gas Starter
- Common walls with other units/homes: No Common Walls
Interior area
- Total structure area: 2,850
- Total interior livable area: 2,850 sqft
- Finished area above ground: 2,850
Property
Parking
- Total spaces: 1
- Parking features: Attached, Driveway, Garage, Garage Faces Side, Kitchen Level
- Attached garage spaces: 1
- Has uncovered spaces: Yes
Accessibility
- Accessibility features: Accessible Entrance
Features
- Levels: Two
- Stories: 2
- Patio & porch: Front Porch, Glass Enclosed, Patio, Side Porch
- Exterior features: Private Yard, Rain Gutters, No Dock
- Pool features: None
- Spa features: None
- Fencing: Back Yard,Wood
- Has view: Yes
- View description: Neighborhood, Trees/Woods
- Waterfront features: None
- Body of water: None
Lot
- Size: 0.7 Acres
- Features: Back Yard, Front Yard, Level, Private, Sloped, Wooded
Details
- Additional structures: None
- Parcel number: 247 003
- Other equipment: None
- Horse amenities: None
Construction
Type & style
- Home type: SingleFamily
- Architectural style: Ranch,Traditional
- Property subtype: Single Family Residence, Residential
Materials
- Other
- Foundation: Slab
- Roof: Shingle
Condition
- Resale
- New construction: No
- Year built: 1989
Utilities & green energy
- Electric: 110 Volts, 220 Volts
- Sewer: Septic Tank
- Water: Public
- Utilities for property: Electricity Available, Natural Gas Available, Phone Available, Underground Utilities, Water Available
Green energy
- Energy efficient items: None
- Energy generation: None
Community & HOA
Community
- Features: Homeowners Assoc, Near Schools, Near Shopping, Near Trails/Greenway, Pool, Street Lights, Tennis Court(s)
- Security: Smoke Detector(s)
- Subdivision: Sweetwater
HOA
- Has HOA: Yes
- Services included: Maintenance Grounds, Swim, Tennis
- HOA fee: $1,000 annually
Location
- Region: Cumming
Financial & listing details
- Price per square foot: $190/sqft
- Tax assessed value: $549,720
- Annual tax amount: $484
- Date on market: 10/9/2024
- Cumulative days on market: 13 days
- Electric utility on property: Yes
- Road surface type: Asphalt
Price history
| Date | Event | Price |
|---|---|---|
| 12/3/2024 | Sold | $542,000-1.4%$190/sqft |
Source:  FMLS GA #7469166 Report a problem FMLS GA #7469166 Report a problem | ||
| 10/31/2024 | Pending sale | $549,900$193/sqft |
Source: FMLS GA #7469166 Report a problem | ||
| 10/9/2024 | Listed for sale | $549,900+120%$193/sqft |
Source: FMLS GA #7469166 Report a problem | ||
| 6/21/2000 | Sold | $249,900+13.6%$88/sqft |
Source: Public Record Report a problem | ||
| 8/25/1997 | Sold | $220,000$77/sqft |
Source: Public Record Report a problem | ||
Public tax history
| Year | Property taxes | Tax assessment |
|---|---|---|
| 2025 | $5,392 +788.8% | $219,888 +0.3% |
| 2024 | $607 +25.2% | $219,252 +30.5% |
| 2023 | $484 -16.9% | $167,956 +20.5% |
| 2022 | $583 +3.6% | $139,436 +18.3% |
| 2021 | $563 | $117,904 0% |
| 2020 | -- | $117,936 -4.6% |
| 2019 | $574 -1.5% | $123,636 +16.1% |
| 2017 | $582 +2.5% | $106,532 +10.3% |
| 2016 | $568 | $96,612 |
| 2015 | $568 +9.1% | $96,612 +6.6% |
| 2014 | $521 +4.6% | $90,604 +25.7% |
| 2013 | $498 -1.2% | $72,084 -1.1% |
| 2012 | $504 -3.4% | $72,864 -20.3% |
| 2011 | $521 | $91,480 -8.2% |
| 2010 | -- | $99,688 |
| 2009 | -- | $99,688 |
| 2008 | -- | $99,688 -0.2% |
| 2007 | -- | $99,928 +11.8% |
| 2006 | $1,821 | $89,400 |
| 2005 | $1,821 | $89,400 |
| 2004 | $1,821 +3.2% | $89,400 |
| 2003 | $1,764 | -- |
| 2002 | -- | -- |
| 2001 | $1,429 -0.9% | -- |
| 2000 | $1,442 | -- |
Find assessor info on the county website
Neighborhood: Sweetwater
Nearby homes
- $549,9005 bd4 ba3.8k sqft3405 Sweetwater Dr, Cumming, GA 30041Sold
- $546,6003 bd2 ba2.8k sqft3525 Oakdale Ct, Cumming, GA 30041Off Market
- $591,8003 bd2 ba3.3k sqft3365 Sweetwater Dr, Cumming, GA 30041Off Market
- $503,8004 bd2 ba2.3k sqft3540 Sweetwater Dr, Cumming, GA 30041Off Market
- $748,6005 bd3 ba4k sqft3545 Sweetwater Dr, Cumming, GA 30041Off Market
- $690,8003 bd4 ba2.9k sqft3535 Oakdale Ct, Cumming, GA 30041Off Market
- $650,5004 bd3 ba2.9k sqft3530 Oakdale Ct, Cumming, GA 30041Off Market
- $628,6003 bd2 ba2.5k sqft3520 Oakdale Ct, Cumming, GA 30041Off Market
Nearby schools
GreatSchools rating
- 8/10Mashburn Elementary SchoolGrades: PK-5Distance: 1.4 mi
- 8/10Lakeside Middle SchoolGrades: 6-8Distance: 1 mi
- 8/10Forsyth Central High SchoolGrades: 9-12Distance: 4.8 mi
Schools provided by the listing agent
- Elementary: Mashburn
- Middle: Lakeside - Forsyth
- High: Forsyth Central
Source: FMLS GA. This data may not be complete. We recommend contacting the local school district to confirm school assignments for this home.
Get a cash offer in 3 minutes
Find out how much your home could sell for in as little as 3 minutes with a no-obligation cash offer.
Estimated market value
$559,300
Get a cash offer in 3 minutes
Find out how much your home could sell for in as little as 3 minutes with a no-obligation cash offer.
Estimated market value
$559,300
- Georgia
- Forsyth County
- Cumming
- 30041
- Sweetwater
- 3455 Sweetwater Dr
Nearby cities
Nearby neighborhoods
Nearby zip codes
Other Cumming Topics
