Skip main navigation
Off market
  • $627,800

    3455 Tarpon Woods Blvd, Palm Harbor, FL 34685

    4beds
    2,291sqft
    Single Family Residence
    Built in 1986
    0.34 Acres Lot
    $627,800 Zestimate®
    $274/sqft
    $4,013 Estimated rent

    Home value

    $627,800

    $596,000 - $659,000

    $4,013/mo

    Zestimate® history
    Loading
    Loading...

    Owner options

    List your home for rent

    $4,013/mo

    Rent Zestimate®

    Find your next renter with Zillow Rental Manager. Plus, with online applications, you can quickly screen prospective tenants – for free.

    Learn more

    $4,013/mo

    Rent Zestimate®

    Refinance and save

    $4,357/mo

    Est. payment

    Refinancing to a lower rate could help reduce your monthly payments and save thousands over the life of the loan.

    See today's rates

    $4,357/mo

    Est. payment

    Explore your selling options

    Work with a Zillow partner agent

    Leverage their expertise and Zillow's premium Showcase listings to get your home seen by more buyers.

    Get started

    List with your own agent

    Get your home in front of millions of buyers by listing it on Zillow.

    Learn how to do it

    Sell it yourself

    Take full control of how buyers see your home on Zillow by listing For Sale by Owner (FSBO).

    List your home

    What's special

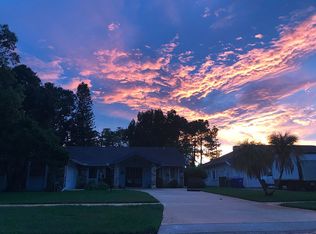
    When home is your sanctuary this Tarpon Woods home is the perfect escape! Gorgeous water views from the front double door entry foyer and living room of this comfortable, custom built home. Vaulted ceilings throughout the home create a spacious appeal and the well planned floor plan creates a modern space perfect for entertaining and spending time with family. In the great room, sliding doors pocket open to allow the outdoor space to become part of the living area. A wood burning fireplace with flagstone creates a warm centerpiece for the room which connects to the open kitchen. A large breakfast bar counter in the kitchen keeps the chef in your family connected. Granite counters and wood cabinetry provide lots of storage along with a closet pantry and breakfast nook for enjoying your morning coffee while watching the wildlife just outside. A formal dining area at the front of the home is where memories will be made around the table and is separate from the living area and kitchen for a more formal appeal. The master suite offers a vaulted ceiling, beautifully remodeled bathroom featuring a large double vanity, custom cabinetry, plank porcelain tile flooring and a deep soaking tub, walk-in shower and private toilet room with a French door accessible to the patio & pool. The large walk-in closet in the master is perfectly organized. Adjacent to the master, the 4th bedroom with double door entry and two closets serves as a private office, sitting room or perfectly situated nursery. On the opposite side of the home, two large guest bedrooms share an updated bathroom also offering French door out to the pool. Separate vanities make sharing this space easy. Both guest rooms have a huge walk-in closet and multiple storage and linen closets around the home provide exceptional storage. The indoor laundry room is just off the guest hallway and has access to the attached garage. More storage outside with a permanent attached shed. You will enjoy days and evenings at the pool year round with the new (2019) propane heater for the pool & spa. Popular Tarpon Woods neighborhood is situated in the highly rated Palm Harbor school zone for elementary, middle and high school! Easy access to shopping, parks and outdoor activities and commuting to Tampa, Clearwater & St Pete. The home has views of the 16th hole of the Tarpon Woods Golf Club but the distance allows for complete privacy. Enjoy Florida native birds and wildlife daily as you relax in your new home.

    This property is not currently displayed as for sale or rent on Zillow. This may be different from what's on other websites or public sources.

    Originating MLS: Pinellas Suncoast

    Facts & features

    Interior

    Bedrooms & bathrooms
    • Bedrooms: 4
    • Bathrooms: 2
    • Full bathrooms: 2
    Heating
    • Forced air, Electric
    Cooling
    • Central
    Appliances
    • Included: Dishwasher, Dryer, Garbage disposal, Microwave, Range / Oven, Refrigerator, Washer
    • Laundry: Inside, Laundry Room
    Features
    • Ceiling Fans(s), Eating Space In Kitchen, High Ceiling(s), Master Bedroom Downstairs, Open Floorplan, Stone Counters, Walk-In Closet(s), Kitchen/Family Room Combo, Solid Surface Counters, Cathedral Ceiling(s), Vaulted Ceiling(s), Skylight(s)
    • Flooring: Tile, Carpet, Hardwood
    • Has fireplace: Yes
    • Fireplace features: Living Room, Wood Burning
    Interior area
    • Structure area source: Builder
    • Total interior livable area: 2,291 sqft

    Property

    Parking
    • Total spaces: 2
    • Parking features: Garage - Attached
    Features
    • Levels: One
    • Exterior features: Stucco
    • Pool features: Child Safety Fence, Gunite, Heated, In Ground, Screen Enclosure, Lighting
    • Has spa: Yes
    • Spa features: Heated, In Ground
    • Has view: Yes
    • View description: Water
    • Has water view: Yes
    • Water view: Water
    • Waterfront features: Pond
    Lot
    • Size: 0.34 Acres
    • Dimensions: 96x149
    • Features: Sidewalk
    Details
    • Additional structures: Shed(s)
    • Parcel number: 342716900140000540
    • Zoning: RPD-5

    Construction

    Type & style
    • Home type: SingleFamily
    • Architectural style: Florida
    • Property subtype: Single Family Residence
    Materials
    • masonry
    • Foundation: Footing
    • Roof: Composition
    Condition
    • Year built: 1986

    Utilities & green energy

    • Sewer: Public Sewer
    • Water: Public
    • Utilities for property: Electricity Connected, Sewer Connected, Cable Connected, Propane, Water Connected

    Community & HOA

    Community
    • Subdivision: TARPON WOODS 4TH ADD
    HOA
    • Has HOA: Yes
    • HOA fee: $3 monthly
    Location
    • Region: Palm Harbor

    Financial & listing details

    • Price per square foot: $274/sqft
    • Tax assessed value: $538,526
    • Annual tax amount: $8,315
    • Listing terms: Cash, Conventional
    • Ownership: Fee Simple

    Price history

    DateEventPrice
    9/3/2024Listing removed$542,000$237/sqft
    Source: Stellar MLS #U8130620 Report a problem
    9/3/2023Listing removed--
    Source: Stellar MLS #U8130620 Report a problem
    12/15/2021Listing removed$542,000+4.6%$237/sqft
    Source: Stellar MLS #U8130620 Report a problem
    9/2/2021Sold$518,000-4.4%$226/sqft
    Source: Stellar MLS #U8130620 Report a problem
    8/6/2021Pending sale$542,000$237/sqft
    Source: Stellar MLS #U8130620 Report a problem
    7/31/2021Price change$542,000-5.7%$237/sqft
    Source: Stellar MLS #U8130620 Report a problem
    7/28/2021Price change$575,000-2.5%$251/sqft
    Source: Stellar MLS #U8130620 Report a problem
    7/23/2021Listed for sale$589,900+45.7%$257/sqft
    Source: Stellar MLS #U8130620 Report a problem
    6/12/2020Sold$405,000-2.4%$177/sqft
    Source: Public Record Report a problem
    5/10/2020Pending sale$415,000$181/sqft
    Source: RE/MAX METRO #U8081255 Report a problem
    5/2/2020Listed for sale$415,000$181/sqft
    Source: RE/MAX METRO #U8081255 Report a problem
    4/27/2020Pending sale$415,000$181/sqft
    Source: RE/MAX METRO #U8081255 Report a problem
    4/10/2020Listed for sale$415,000+27.3%$181/sqft
    Source: RE/MAX METRO #U8081255 Report a problem
    12/18/2002Sold$326,000$142/sqft
    Source: Public Record Report a problem

    Public tax history

    YearProperty taxesTax assessment
    2025$8,315 +5.5%$492,573 +2.9%
    2024$7,882 +1.6%$478,691 +3%
    2023$7,760 +2.7%$464,749 +3%
    2022$7,557 +35%$451,213 +36.9%
    2021$5,599 +70.6%$329,558 +60.6%
    2020$3,282 +1.8%$205,212 +2.3%
    2019$3,225 $200,598 +1.9%
    2018$3,225 +1.4%$196,858 +2.1%
    2017$3,179 +1.9%$192,809 +2.1%
    2016$3,120 -1.5%$188,843 +0.7%
    2015$3,168 +0.8%$187,530 +0.8%
    2014$3,144 +1.2%$186,042 +1.5%
    2013$3,108 +6.5%$183,293 +1.7%
    2012$2,918 $180,229 -1.6%
    2011-- $183,249 +1.5%
    2010-- $180,541 +2.7%
    2009-- $175,795 +0.1%
    2008$2,699 $175,619 +3%
    2007-- $170,504 -28%
    2005-- $236,900 +5.4%
    2004$2,863 +1.9%$224,800 +4%
    2003$2,810 +6.5%$216,100 +10.8%
    2002$2,639 $195,100 +11.7%
    2001$2,639 +5.4%$174,600 +4.2%
    2000$2,505 $167,500
    Find assessor info on the county website

    Neighborhood: 34685

    Nearby schools

    GreatSchools rating
    Schools provided by the listing agent
    • Elementary: Cypress Woods Elementary-PN
    • Middle: Carwise Middle-PN
    • High: East Lake High-PN

    Source: The MLS. This data may not be complete. We recommend contacting the local school district to confirm school assignments for this home.

    Get a cash offer in 3 minutes
    Find out how much your home could sell for in as little as 3 minutes with a no-obligation cash offer.
    Estimated market value
    $627,800
    Get a cash offer in 3 minutes
    Find out how much your home could sell for in as little as 3 minutes with a no-obligation cash offer.
    Estimated market value
    $627,800