One level living at its finest. Light, bright, and open floor plan. Beautiful hardwood floors and vaulted ceiling. This home features 2BR, 2BA plus den. The kitchen has an open floor plan, with a breakfast bar adjacent to the dining room, stainless appliances (new refrigerator), white cabinetry, with a slider out to the patio, where you can enjoy your morning coffee. Spacious primary suite with ¾ bathroom and walk-in closet. Separate laundry/mudroom with garage access. Addition features finished garage with shelving, new carpet, freshly painted interior and conveniently located near shopping, restaurants, and major freeways. Quick possession possible.
Active
$360,000
3455 Valento Cir, Vadnais Heights, MN 55127
2beds
1,536sqft
Twin Home
Built in 1998
1,960 Square Feet Lot
$357,000 Zestimate®
$234/sqft
$390/mo HOA
What's special
Beautiful hardwood floorsFinished garage with shelvingOne level livingVaulted ceilingFreshly painted interiorStainless appliancesWhite cabinetry
- 13 days
- 310
- 11
Zillow last checked:
Listing updated:
Listed by:
The Platinum Group 612-408-3610,
RE/MAX Results,
Robin L Barry 612-207-6840
Source: NorthstarMLS as distributed by MLS GRID,MLS#: 7164496
Facts & features
Interior
Bedrooms & bathrooms
- Bedrooms: 2
- Bathrooms: 2
- Full bathrooms: 1
- 3/4 bathrooms: 1
Bedroom
- Level: Main
- Area: 209 Square Feet
- Dimensions: 19x11
Bedroom 2
- Level: Main
- Area: 110 Square Feet
- Dimensions: 11x10
Den
- Level: Main
- Area: 143 Square Feet
- Dimensions: 13x11
Dining room
- Level: Main
- Area: 88 Square Feet
- Dimensions: 11x8
Kitchen
- Level: Main
- Area: 88 Square Feet
- Dimensions: 11x8
Laundry
- Level: Main
- Area: 88 Square Feet
- Dimensions: 11x8
Living room
- Level: Main
- Area: 264 Square Feet
- Dimensions: 22x12
Patio
- Level: Main
- Area: 224 Square Feet
- Dimensions: 28x8
Walk in closet
- Level: Main
- Area: 80 Square Feet
- Dimensions: 16x5
Heating
- Forced Air
Cooling
- Central Air
Appliances
- Included: Dishwasher, Dryer, Exhaust Fan, Range, Refrigerator, Stainless Steel Appliance(s), Washer
- Laundry: Laundry Room, Main Level
Features
- Basement: None
- Has fireplace: No
Interior area
- Total structure area: 1,536
- Total interior livable area: 1,536 sqft
- Finished area above ground: 1,536
- Finished area below ground: 0
Property
Parking
- Total spaces: 2
- Parking features: Attached, Asphalt, Electric, Garage, Garage Door Opener
- Attached garage spaces: 2
- Has uncovered spaces: Yes
- Details: Garage Dimensions (22x20)
Accessibility
- Accessibility features: Doors 36"+, No Stairs External, No Stairs Internal
Features
- Levels: One
- Stories: 1
- Patio & porch: Patio
Lot
- Size: 1,960 Square Feet
- Dimensions: 36 x 55
Details
- Foundation area: 1536
- Parcel number: 323022140175
- Zoning description: Residential-Multi-Family
Construction
Type & style
- Home type: SingleFamily
- Property subtype: Twin Home
- Attached to another structure: Yes
Condition
- New construction: No
- Year built: 1998
Utilities & green energy
- Electric: Circuit Breakers, Power Company: Xcel Energy
- Gas: Natural Gas
- Sewer: City Sewer - In Street
- Water: City Water - In Street
Community & HOA
Community
- Subdivision: Cic 758 Vadnais View Twnhms
HOA
- Has HOA: Yes
- Services included: Maintenance Structure, Hazard Insurance, Lawn Care, Maintenance Grounds, Professional Mgmt, Sanitation, Snow Removal
- HOA fee: $390 monthly
- HOA name: Advantage TH Mgmt Inc
- HOA phone: 651-429-2223
Location
- Region: Vadnais Heights
Financial & listing details
- Price per square foot: $234/sqft
- Tax assessed value: $324,200
- Annual tax amount: $4,396
- Date on market: 10/23/2026
- Road surface type: Paved
Foreclosure details
Estimated market value
$357,000
$339,000 - $375,000
$2,248/mo
Price history
| Date | Event | Price |
|---|---|---|
| 10/23/2026 | Listed for sale | $360,000+112.9%$234/sqft |
Source:  NorthstarMLS as distributed by MLS GRID #7164496 Report a problem | ||
| 5/19/2008 | Sold | $169,125+15.3%$110/sqft |
Source: Agent Provided Report a problem | ||
| 8/27/1999 | Sold | $146,660$95/sqft |
Source: Agent Provided Report a problem | ||
Public tax history
| Year | Property taxes | Tax assessment |
|---|---|---|
| 2026 | $5,596 +27.3% | $324,200 -7.8% |
| 2025 | $4,396 +12.4% | $351,800 +8% |
| 2024 | $3,910 -0.5% | $325,600 +6.9% |
| 2023 | $3,930 +11.9% | $304,500 -1.5% |
| 2022 | $3,512 +2.3% | $309,100 +16.8% |
| 2021 | $3,432 -2% | $264,700 -0.9% |
| 2020 | $3,504 +41.9% | $267,000 +29.4% |
| 2019 | $2,470 | $206,300 |
| 2018 | $2,470 -1.7% | $206,300 +1.2% |
| 2017 | $2,512 | $203,900 |
| 2016 | $2,512 +1.5% | -- |
| 2015 | $2,476 -4.9% | $188,700 |
| 2014 | $2,604 +5.7% | -- |
| 2013 | $2,464 -8.5% | -- |
| 2012 | $2,692 +10.2% | -- |
| 2011 | $2,442 | -- |
| 2010 | -- | -- |
| 2009 | $2,512 +3.8% | -- |
| 2008 | $2,420 +6.9% | -- |
| 2007 | $2,264 +12.5% | -- |
| 2006 | $2,012 +11% | -- |
| 2005 | $1,812 +6.8% | -- |
| 2004 | $1,696 -4% | -- |
| 2003 | $1,766 +7.8% | -- |
| 2002 | $1,638 -19.7% | -- |
| 2001 | $2,040 | -- |
Find assessor info on the county website
Monthly payment
Est. payment
Payment breakdown
Explore the cost of this home by adjusting the details. Changes won't be saved.Climate risks
Neighborhood: 55127
- $330,3002 bd2 ba1.5k sqft3457 Valento Cir, Vadnais Heights, MN 55127Off Market
- $365,9002 bd2 ba1.5k sqft3449 Valento Cir, Vadnais Heights, MN 55127Off Market
- $360,0002 bd2 ba1.5k sqft3447 Valento Cir, Vadnais Heights, MN 55127Sold
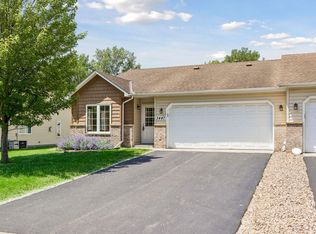
- $304,0002 bd2 ba1.5k sqft3496 Valento Cir, Vadnais Heights, MN 55127Sold

Similar homes
- $--3 bd2 ba1.2k sqft3518 McKnight Rd N, White Bear Lake, MN 55110Auction
 Auction.com 2
- $--2 bd2 ba1.7k sqft488 Crestview Dr S, Maplewood, MN 55119Auction
 Auction.com 2
- $--3 bd1 ba1.9k sqft469 Little Canada Rd E, Little Canada, MN 55117Auction
 Auction.com 2
- $--2 bd2 ba1.5k sqft13388 Europa Ct N, Hugo, MN 55038Auction
 Auction.com 2
- $333,5005 bd3 ba2.1k sqft877 Wilson Ave, Saint Paul, MN 55106For Sale
 MLS ID #7168794, Bruce A Nelson, Bridge Realty, LLC. NorthstarMLS as distributed by MLS GRID
- $309,0003 bd2 ba1.6k sqft4760 Heather Ridge Rd N, Oakdale, MN 55128For SaleMLS ID #7166978, Debbie Ruiz, Homes Plus Realty. NorthstarMLS as distributed by MLS GRID
