Skip main navigation
Closed
  • $499,000

    3455 Winners Cir, Canfield, OH 44406

    3beds
    --sqft
    Single Family Residence
    Built in 2005
    1.16 Acres Lot
    $490,000 Zestimate®
    $--/sqft
    $2,540 Estimated rent

    Home value

    $490,000

    $461,000 - $515,000

    $2,540/mo

    Zestimate® history
    Loading
    Loading...

    Owner options

    List your home for rent

    $2,540/mo

    Rent Zestimate®

    Find your next renter with Zillow Rental Manager. Plus, with online applications, you can quickly screen prospective tenants – for free.

    Learn more

    $2,540/mo

    Rent Zestimate®

    Refinance and save

    $3,269/mo

    Est. payment

    Refinancing to a lower rate could help reduce your monthly payments and save thousands over the life of the loan.

    See today's rates

    $3,269/mo

    Est. payment

    Explore your selling options

    Work with a Zillow partner agent

    Leverage their expertise and Zillow's premium Showcase listings to get your home seen by more buyers.

    Get started

    List with your own agent

    Get your home in front of millions of buyers by listing it on Zillow.

    Learn how to do it

    Sell it yourself

    Take full control of how buyers see your home on Zillow by listing For Sale by Owner (FSBO).

    List your home

    What's special

    Gas fireplaceCasual diningTwo-car attached garageOversized roomsRaised rear deckMasterfully manicured landscapingBrick faced beauty
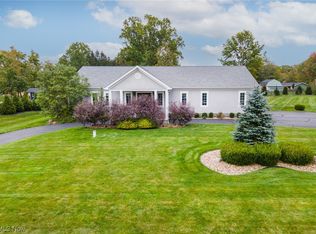
    Embrace the quiet, scenic surrounds as you take in the exclusive privacy of this remarkable Canfield estate! Nestled within a highly desirable development, this brick faced beauty provides two floors of wonderfully finished living space with oversized rooms and tall ceilings throughout. Masterfully manicured landscaping is quick to showcase the home as the cement driveway wraps around to find a two-car attached garage. Meanwhile, a raised rear deck space overlooks the lush backyard that extends out towards the far tree line. A pillar lined entrance draws you inside to find a towering and tiled foyer set beneath elegant lighting. A formal dining room juts away with cherry colored flooring, easily doubling for a home office or family room. The central great room brings tall ceilings and carpeted floors as the window lined rear wall surrounds a gas fireplace. Around the corner, casual dining takes full advantage of instant patio access. The kitchen looks on with its additional bar top seating and large center island. First floor laundry is located nearby along with garage entry and a brightly painted guest bedroom. Down the main hall, a second guest bedroom joins a handsome full bath. The expansive master suite completes the package with a walk-in closet and lavish bath with a split vanity. At the basement level, the prominent finished rec space offsets storage and a matching half bath.

    Zillow last checked:

    Listing updated:

    Listed by:

    Daniel J Alvarez dan.alvarez@brokerssold.com330-503-0615,

    Brokers Realty Group

    Bought with:

    Marlene Fekete, 2015001933

    Keller Williams Chervenic Rlty

    Source: MLS Now,MLS#: 5132230MLS LogoOriginating MLS: Youngstown Columbiana Association of REALTORS

    Facts & features

    Interior

    Bedrooms & bathrooms
    • Bedrooms: 3
    • Bathrooms: 3
    • Full bathrooms: 2
    • 1/2 bathrooms: 1
    • Main level bathrooms: 2
    • Main level bedrooms: 3
    Primary bedroom
    • Level: First
    • Dimensions: 18.00 x 14.00
    Bedroom
    • Level: First
    • Dimensions: 12.00 x 13.00
    Bedroom
    • Level: First
    • Dimensions: 14.00 x 10.00
    Bathroom
    • Level: First
    Entry foyer
    • Level: First
    Great room
    • Features: Fireplace
    • Level: First
    • Dimensions: 20.00 x 16.00
    Kitchen
    • Description: Flooring: Ceramic Tile
    • Level: First
    • Dimensions: 14.00 x 15.00
    Laundry
    • Description: Flooring: Ceramic Tile
    • Level: First
    • Dimensions: 9.00 x 8.00
    Living room
    • Level: First
    • Dimensions: 12.00 x 13.00
    Heating
    • Forced Air, Gas
    Cooling
    • Central Air
    Features
    • Basement: Full,Partially Finished
    • Number of fireplaces: 1

    Property

    Parking
    • Total spaces: 2
    • Parking features: Attached, Drain, Electricity, Garage, Garage Door Opener, Paved
    • Attached garage spaces: 2
    Features
    • Levels: One
    • Stories: 1
    • Patio & porch: Deck
    • On waterfront: Yes
    Lot
    • Size: 1.16 Acres
    • Features: Cul-De-Sac, Irregular Lot, Wooded
    Details
    • Parcel number: 270610023.060
    • Special conditions: Estate

    Construction

    Type & style
    • Home type: SingleFamily
    • Architectural style: Ranch
    • Property subtype: Single Family Residence
    Materials
    • Brick, Vinyl Siding
    • Roof: Asphalt,Fiberglass,Other
    Condition
    • Year built: 2005

    Utilities & green energy

    • Sewer: Septic Tank
    • Water: Well

    Community & HOA

    HOA
    • Has HOA: No
    Location
    • Region: Canfield

    Financial & listing details

    • Tax assessed value: $320,360
    • Annual tax amount: $5,201
    • Date on market: 6/18/2025
    • Cumulative days on market: 3 days

    Price history

    DateEventPrice
    7/28/2025Sold$499,000
    Source: MLS Now #5132230 Report a problem
    6/20/2025Pending sale$499,000
    Source: MLS Now #5132230 Report a problem
    6/18/2025Listed for sale$499,000+86.2%
    Source: MLS Now #5132230 Report a problem
    7/7/2008Sold$268,000+542.7%
    Source: Public Record Report a problem
    3/31/2005Sold$41,700
    Source: Public Record Report a problem

    Public tax history

    YearProperty taxesTax assessment
    2025$5,192 -0.2%$112,130
    2024$5,201 +1.5%$112,130
    2023$5,125 +14.9%$112,130 +48.4%
    2022$4,460 +2.7%$75,560
    2021$4,341 -0.6%$75,560
    2020$4,367 -7%$75,560 +1.7%
    2019$4,697 +0.8%$74,280
    2018$4,662 +11.2%$74,280
    2017$4,194 -4%$74,280 -2.6%
    2016$4,368 +2.3%$76,300
    2015$4,271 -0.3%$76,300
    2014$4,286 +3.7%$76,300
    2013$4,134 +0.9%$76,300
    2012$4,097 +6.8%$76,300
    2011$3,837 +27.1%$76,300 +19.6%
    2010$3,019 +5.3%$63,770 +1.7%
    2009$2,867 -0.1%$62,690
    2008$2,869 -2.7%$62,690
    2007$2,949 +440%$62,690 +489.2%
    2006$546 -21.8%$10,640 -20.8%
    2005$698 -31%$13,440
    2003$1,012 +8.4%--
    2002$933 -20%--
    2001$1,167 +1.2%--
    2000$1,153 --
    Find assessor info on the county website

    Neighborhood: 44406

    Nearby schools

    GreatSchools rating
    Schools provided by the listing agent
    • District: Boardman LSD - 5002

    Source: MLS Now. This data may not be complete. We recommend contacting the local school district to confirm school assignments for this home.

    Get a cash offer in 3 minutes
    Find out how much your home could sell for in as little as 3 minutes with a no-obligation cash offer.
    Estimated market value
    $490,000
    Get a cash offer in 3 minutes
    Find out how much your home could sell for in as little as 3 minutes with a no-obligation cash offer.
    Estimated market value
    $490,000