Skip main navigation
Sold for $1,340,000
  • Listing Provided by: Allison James Estates & Homes
    Bought with: Coldwell Banker Assoc.Brkr-Mur
    $1,340,000

    34550 Hacienda Rd, Lake Elsinore, CA 92530

    4beds
    2,544sqft
    Single Family Residence
    Built in 1995
    2.71 Acres Lot
    $1,297,000 Zestimate®
    $527/sqft
    $3,734 Estimated rent

    Home value

    $1,297,000

    $1.23M - $1.37M

    $3,734/mo

    Zestimate® history
    Loading
    Loading...

    Owner options

    List your home for rent

    $3,734/mo

    Rent Zestimate®

    Find your next renter with Zillow Rental Manager. Plus, with online applications, you can quickly screen prospective tenants – for free.

    Learn more

    $3,734/mo

    Rent Zestimate®

    Refinance and save

    $8,738/mo

    Est. payment

    Refinancing to a lower rate could help reduce your monthly payments and save thousands over the life of the loan.

    See today's rates

    $8,738/mo

    Est. payment

    Explore your selling options

    Work with a Zillow partner agent

    Leverage their expertise and Zillow's premium Showcase listings to get your home seen by more buyers.

    Get started

    List with your own agent

    Get your home in front of millions of buyers by listing it on Zillow.

    Learn how to do it

    Sell it yourself

    Take full control of how buyers see your home on Zillow by listing For Sale by Owner (FSBO).

    List your home

    What's special

    Tack roomCanyon lakeSaddleback mountainBeautiful treesSpectacular sunsetsState-of-the-art equipmentPrivate paradise
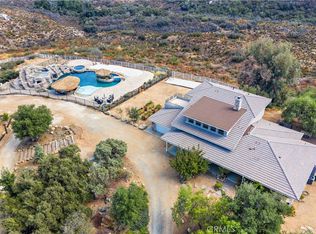
    The Best of Rancho Capistrano! Rare opportunity to own a little piece of heaven on earth! Welcome to this amazing ranch on 2.71 acres of serene and private paradise. This exquisite property offers breathtaking 360-degree views of Lake Elsinore, Canyon Lake, Saddleback Mountain, and Mount Gorgonio, providing a picturesque backdrop to your everyday life. This ranch has been thoughtfully upgraded, with the highlight being a fabulous kitchen with top-of-the-line appliances. It’s a chef’s delight, boasting state-of-the-art equipment for culinary creations. The kitchen opens to the family room, where a beautiful custom fireplace and stunning wood beams add warmth and character to the space. Accordion doors connect the indoors to a spacious deck, offering an unrivaled vantage point to soak in the incredible views. Offering 4 spacious bedrooms all on the main. Fantastic basement with plumbing for kitchen & bath, perfect for potential guest suite. Double decks to take in all the views from the living areas and the bedrooms. Beautiful flooring thru out. Charming front porch, the perfect spot to enjoy your morning coffee to take in the surrounding beauty or wathching the horses playing in the arena. To enhance your relaxation, there's also an above ground spa where you can unwind while enjoying the stars. For equestrian enthusiasts, this property is a true gem. A wonderful 4 stall Castlebrook barn with 12 x 12 turnouts & 5th inside stall, hay/feed storage and tack room, wash racks and hitching posts. There is also 4 large paddocks aprox. 60x80 with special high end Buckley Equine fencing, shelters and storage shed. Arena is 90 x110 and a 50 foot round pen. Surrounding area features beautiful trees and a seasonal pond. Plus, you can easily ride off the property and explore miles of scenic trails. Don’t miss the opportunity to own this darling ranch that combines luxurious living with the beauty of nature. It’s a perfect oasis for those seeking a serene and private retreat. Hacienda Road borders the Cleveland National Forest. Located on the farthest northern tip of the community, Hacienda Road provides the new homeowner with spectacular sunsets & sunrises, encompassing 360 degree views.

    Zillow last checked:

    Listing updated:

    Listing Provided by:

    Karin McCoy DRE #01323266 951-265-6149,

    Allison James Estates & Homes

    Bought with:

    Alma Moreno, DRE #01762327

    Coldwell Banker Assoc.Brkr-Mur

    Source: CRMLS,MLS#: SW23196260MLS LogoOriginating MLS: California Regional MLS

    Facts & features

    Interior

    Bedrooms & bathrooms
    • Bedrooms: 4
    • Bathrooms: 3
    • Full bathrooms: 2
    • 1/2 bathrooms: 1
    • Main level bathrooms: 3
    • Main level bedrooms: 4
    Primary bedroom
    • Features: Main Level Primary
    Bedroom
    • Features: All Bedrooms Down
    Bedroom
    • Features: Bedroom on Main Level
    Bathroom
    • Features: Bathtub, Closet, Dual Sinks, Enclosed Toilet, Linen Closet, Remodeled, Soaking Tub, Separate Shower, Tub Shower, Upgraded
    Kitchen
    • Features: Butler's Pantry, Granite Counters, Kitchen Island, Kitchen/Family Room Combo, Pots & Pan Drawers, Quartz Counters, Remodeled, Self-closing Cabinet Doors, Self-closing Drawers, Updated Kitchen
    Heating
    • Central, Forced Air, Fireplace(s), Propane
    Cooling
    • Central Air, Dual
    Appliances
    • Included: 6 Burner Stove, Barbecue, Convection Oven, Double Oven, Dishwasher, Exhaust Fan, Electric Oven, Electric Range, Freezer, Disposal, Microwave, Refrigerator, Range Hood, Self Cleaning Oven, Water To Refrigerator, Warming Drawer
    • Laundry: Inside, Laundry Room, Propane Dryer Hookup
    Features
    • Beamed Ceilings, Breakfast Bar, Built-in Features, Balcony, Breakfast Area, Ceiling Fan(s), Cathedral Ceiling(s), Separate/Formal Dining Room, Eat-in Kitchen, Granite Counters, High Ceilings, In-Law Floorplan, Multiple Staircases, Open Floorplan, Pantry, Recessed Lighting, Storage, All Bedrooms Down, Bedroom on Main Level, Dressing Area, Main Level Primary
    • Flooring: Carpet, Vinyl, Wood
    • Doors: Double Door Entry, French Doors
    • Windows: Blinds, Custom Covering(s), Double Pane Windows
    • Basement: Finished
    • Has fireplace: Yes
    • Fireplace features: Family Room, Masonry, Outside, Raised Hearth, Wood Burning
    • Common walls with other units/homes: No Common Walls
    Interior area
    • Total interior livable area: 2,544 sqft

    Property

    Parking
    • Total spaces: 3
    • Parking features: Direct Access, Driveway, Garage, Paved, RV Potential, RV Access/Parking, Garage Faces Side
    • Attached garage spaces: 3
    Accessibility
    • Accessibility features: Safe Emergency Egress from Home
    Features
    • Levels: Two
    • Stories: 2
    • Entry location: 2
    • Patio & porch: Rear Porch, Deck, Enclosed, Front Porch, Patio, Porch
    • Exterior features: Lighting
    • Pool features: None
    • Has spa: Yes
    • Spa features: Above Ground, Heated, Private
    • Fencing: Split Rail,Vinyl,Wood
    • Has view: Yes
    • View description: City Lights, Hills, Lake, Mountain(s), Panoramic, Valley, Trees/Woods, Water
    • Has water view: Yes
    • Water view: Lake,Water
    Lot
    • Size: 2.71 Acres
    • Features: Agricultural, Cul-De-Sac, Drip Irrigation/Bubblers, Front Yard, Horse Property, Sprinklers In Front, Lot Over 40000 Sqft, Landscaped, Paved, Ranch, Sprinklers On Side, Sprinkler System
    Details
    • Additional structures: Barn(s), Shed(s), Corral(s), Stable(s)
    • Parcel number: 385180018
    • Zoning: R-2
    • Special conditions: Standard
    • Horses can be raised: Yes
    • Horse amenities: Riding Trail

    Construction

    Type & style
    • Home type: SingleFamily
    • Architectural style: Craftsman,Custom,Traditional
    • Property subtype: Single Family Residence
    Materials
    • Drywall, Hardboard, Concrete
    • Foundation: Permanent
    • Roof: Concrete
    Condition
    • Turnkey
    • New construction: No
    • Year built: 1995

    Utilities & green energy

    • Electric: Electricity - On Property
    • Sewer: Engineered Septic
    • Water: Public
    • Utilities for property: Electricity Connected, Phone Connected, Water Connected

    Community & neighborhood

    Security
    • Security features: Security Gate, Security Lights
    Community
    • Community features: Biking, Gutter(s), Hiking, Horse Trails, Hunting, Mountainous, Near National Forest, Rural
    Location
    • Region: Lake Elsinore

    HOA & financial

    HOA
    • Has HOA: Yes
    • HOA fee: $110 monthly
    • Amenities included: Fire Pit, Outdoor Cooking Area, Barbecue, Picnic Area, Pickleball
    • Association name: Rancho Capistrano Property Owners Association
    • Association phone: 951-296-5640

    Other

    Other facts
    • Listing terms: Cash,Cash to New Loan,Conventional
    • Road surface type: Paved

    Price history

    DateEventPrice
    3/25/2024Sold$1,340,000-3.9%$527/sqft
    Source: CRMLS #SW23196260 Report a problem
    2/18/2024Contingent$1,395,000$548/sqft
    Source: CRMLS #SW23196260 Report a problem
    10/21/2023Listed for sale$1,395,000+69.1%$548/sqft
    Source: CRMLS #SW23196260 Report a problem
    10/5/2020Sold$825,000-12.1%$324/sqft
    Source: Public Record Report a problem
    8/8/2020Pending sale$939,000$369/sqft
    Source: Surterre Properties #LG20098710 Report a problem
    6/15/2020Price change$939,000-2.1%$369/sqft
    Source: Surterre Properties #LG20098710 Report a problem
    6/4/2020Listed for sale$959,000$377/sqft
    Source: Surterre Properties #LG20098710 Report a problem

    Public tax history

    YearProperty taxesTax assessment
    2025$14,466 +61.5%$1,366,800 +56.1%
    2024$8,959 +1.3%$875,496 +2%
    2023$8,842 +2%$858,330 +2%
    2022$8,668 +2%$841,500 +2%
    2021$8,497 +187.3%$825,000 +184.4%
    2020$2,957 +2%$290,097 +2%
    2019$2,898 +2%$284,410 +2%
    2018$2,840 +2%$278,835 +2%
    2017$2,784 $273,369 +2%
    2016$2,784 +5.5%$268,010 +1.5%
    2015$2,640 +3.4%$263,986 +2%
    2014$2,552 $258,818 +0.5%
    2013-- $257,651 +2%
    2012-- $252,600 +2%
    2011-- $247,648 +0.8%
    2010-- $245,799 -0.2%
    2009-- $246,386 +2%
    2008-- $241,555 +2%
    2007-- $236,820 +2%
    2006-- $232,177 +2%
    2005-- $227,626 +3.9%
    2003-- $219,075 +2%
    2002-- $214,781 +2%
    2001$2,109 +1.8%$210,571 +2%
    2000$2,071 $206,443

    Find assessor info on the county website

    Neighborhood: 92530

    Nearby schools

    GreatSchools rating
    Schools provided by the listing agent
    • Elementary: Butterfield
    • Middle: Lake Side
    • High: Lakeside

    Source: CRMLS. This data may not be complete. We recommend contacting the local school district to confirm school assignments for this home.

    Get a cash offer in 3 minutes
    Find out how much your home could sell for in as little as 3 minutes with a no-obligation cash offer.
    Estimated market value
    $1,297,000
    Get a cash offer in 3 minutes
    Find out how much your home could sell for in as little as 3 minutes with a no-obligation cash offer.
    Estimated market value
    $1,297,000