Come visit our brand new active adult community, Four Seasons at Scenic Harbor. This community features all single family homes and tons of planned amenities to keep you are busy as you’d like to be in retirement. The community will have a 7,000 sq. ft. clubhouse, 3 pickleball courts, bocce court, outdoor pool & spa, and more. This location is gorgeous tucked away off Mulberry Knoll Rd – a private, serene setting close to Arnell Creek and Rehoboth Bay. This is the ONLY new construction 55+ in Lewes, Delaware. Welcome to the Kerr home design. This home is currently in the process of construction and is scheduled to be completed by Summer 2025. *Pictures are of a similar home* The popular model features a combination of open living space paired with traditional elements. This home features 3 bedrooms, 3 baths and a tandem 3 car garage. Structural Features added to this home include a screen porch, a great room fireplace, and an upgraded shower in the primary bath which features a shower with tile to the ceiling and frameless shower door. In the well-appointed kitchen, you will find white shaker style cabinets, stainless steel appliances, quartz countertops as well as a large island, gas cooking and pendant lighting to complete the look. Other spaces to note in this home are the home office with barn doors which provides privacy while working on projects as home and a large loft area for plenty of activities. Designer features of this home include a Mohawk’s luxury vinyl plank flooring in the foyer, home office, kitchen, great room and owners suite. Tile bath surrounds and tile floors in all baths, plus some crown molding and features walls in the home. To schedule a tour please and to receive a full brochure of all the features in this home please contact our sales representatives.
Sold for $719,900
$719,900
34555 Scenic Harbor Way, Lewes, DE 19958
3beds
2,815sqft
Single Family Residence
Built in 2025
8,000 Square Feet Lot
$711,700 Zestimate®
$256/sqft
$3,481 Estimated rent
Home value
$711,700
$662,000 - $762,000
$3,481/mo
Zestimate® history
Owner options
List your home for rent
$3,481/mo
Rent Zestimate®
Find your next renter with Zillow Rental Manager. Plus, with online applications, you can quickly screen prospective tenants – for free.
$3,481/mo
Rent Zestimate®
Refinance and save
$4,383/mo
Est. payment
Refinancing to a lower rate could help reduce your monthly payments and save thousands over the life of the loan.
$4,383/mo
Est. payment
Explore your selling options
Work with a Zillow partner agent
Leverage their expertise and Zillow's premium Showcase listings to get your home seen by more buyers.
Get startedList with your own agent
Get your home in front of millions of buyers by listing it on Zillow.
Learn how to do itSell it yourself
Take full control of how buyers see your home on Zillow by listing For Sale by Owner (FSBO).
List your homeWhat's special
Zillow last checked:
Listing updated:
Listed by:
Barbara Heilman 302-378-9510,
Delaware Homes Inc
Bought with:
Unrepresented Buyer
Unrepresented Buyer Office
Source: Bright MLS,MLS#: DESU2078550
Facts & features
Interior
Bedrooms & bathrooms
- Bedrooms: 3
- Bathrooms: 3
- Full bathrooms: 3
- Main level bathrooms: 2
- Main level bedrooms: 2
Rooms
- Room types: Dining Room, Primary Bedroom, Bedroom 2, Kitchen, Great Room, Loft, Office, Bonus Room
Primary bedroom
- Level: Main
- Area: 208 Square Feet
- Dimensions: 13 x 16
Bedroom 2
- Level: Upper
- Area: 143 Square Feet
- Dimensions: 11 x 13
Bonus room
- Level: Main
- Area: 156 Square Feet
- Dimensions: 12 x 13
Dining room
- Level: Main
- Area: 168 Square Feet
- Dimensions: 12 x 14
Great room
- Level: Main
- Area: 378 Square Feet
- Dimensions: 18 x 21
Kitchen
- Level: Main
- Area: 180 Square Feet
- Dimensions: 10 x 18
Loft
- Level: Upper
- Area: 231 Square Feet
- Dimensions: 21 x 11
Office
- Level: Main
- Area: 168 Square Feet
- Dimensions: 12 x 14
Heating
- Forced Air, Natural Gas
Cooling
- Central Air, Electric
Appliances
- Included: Electric Water Heater
Features
- Has basement: No
- Number of fireplaces: 1
Interior area
- Total structure area: 2,815
- Total interior livable area: 2,815 sqft
- Finished area above ground: 2,815
Property
Parking
- Total spaces: 3
- Parking features: Garage Faces Front, Driveway, Attached
- Attached garage spaces: 3
- Has uncovered spaces: Yes
Accessibility
- Accessibility features: None
Features
- Levels: Two
- Stories: 2
- Pool features: Community
Lot
- Size: 8,000 Square Feet
Details
- Additional structures: Above Grade
- Parcel number: NO TAX RECORD
- Zoning: RESIDENTIAL
- Special conditions: Standard
Construction
Type & style
- Home type: SingleFamily
- Architectural style: Ranch/Rambler
- Property subtype: Single Family Residence
Materials
- Advanced Framing, Blown-In Insulation, Concrete, Vinyl Siding
- Foundation: Crawl Space
Condition
- Excellent
- New construction: Yes
- Year built: 2025
Details
- Builder model: Kerr
Utilities & green energy
- Sewer: Public Sewer
- Water: Public
Community & HOA
Community
- Senior community: Yes
- Subdivision: Four Seasons At Scenic Harbor
HOA
- Has HOA: Yes
- Amenities included: Pool, Clubhouse, Fitness Center, Game Room, Billiard Room
- Services included: Common Area Maintenance, Lawn Care Front, Lawn Care Rear, Lawn Care Side, Maintenance Grounds, Pool(s), Recreation Facility, Road Maintenance, Snow Removal, Trash
- HOA fee: $275 monthly
Location
- Region: Lewes
Financial & listing details
- Price per square foot: $256/sqft
- Tax assessed value: $742,400
- Annual tax amount: $1,568
- Date on market: 2/10/2025
- Listing agreement: Exclusive Right To Sell
- Ownership: Fee Simple
Price history
| Date | Event | Price |
|---|---|---|
| 7/21/2025 | Sold | $719,900$256/sqft |
Source:  Bright MLS #DESU2078550 Report a problem Bright MLS #DESU2078550 Report a problem | ||
| 5/2/2025 | Pending sale | $719,900$256/sqft |
Source: Bright MLS #DESU2078550 Report a problem | ||
| 4/9/2025 | Price change | $719,900-4%$256/sqft |
Source: Bright MLS #DESU2078550 Report a problem | ||
| 2/10/2025 | Listed for sale | $749,900$266/sqft |
Source: Bright MLS #DESU2078550 Report a problem | ||
Public tax history
| Year | Property taxes | Tax assessment |
|---|---|---|
| 2025 | $1,568 | $371,200 +7324% |
| 2024 | -- | $5,000 |
| 2023 | -- | $5,000 |
Find assessor info on the county website
Neighborhood: 19958
Nearby homes
- $861,2453 bd-- ba2.9k sqft34540 Scenic Harbor Way, Lewes, DE 19958Sold
- $817,6553 bd-- ba2.9k sqft34542 Topsail Way, Lewes, DE 19958Sold
- $699,9003 bd3 ba2.8k sqft34551 Scenic Harbor Way, Lewes, DE 19958Sold
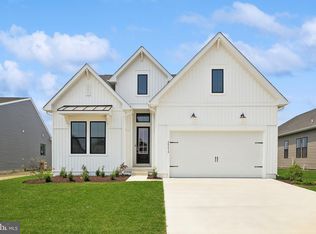
- $699,9904 bd4 ba3.5k sqft34541 Scenic Harbor Way, Lewes, DE 19958Sold
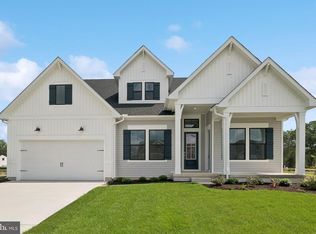
- $741,9253 bd-- ba2.9k sqft34538 Topsail Way, Lewes, DE 19958Sold
- $870,4944 bd-- ba3.5k sqft34546 Topsail Way, Lewes, DE 19958Sold
- $699,9905 bd-- ba3.5k sqft34541 Scenic Harbor Way, Lewes, DE 19958Sold
- $819,9004 bd4 ba3.4k sqft34531 Topsail Way, Lewes, DE 19958Sold
Nearby schools
GreatSchools rating
- 10/10Love Creek Elementary SchoolGrades: K-5Distance: 1.2 mi
- 7/10Beacon Middle SchoolGrades: 6-8Distance: 1 mi
- 8/10Cape Henlopen High SchoolGrades: 9-12Distance: 4 mi
Schools provided by the listing agent
- District: Cape Henlopen
Source: Bright MLS. This data may not be complete. We recommend contacting the local school district to confirm school assignments for this home.


Get pre-qualified for a loan
At Zillow Home Loans, we can pre-qualify you in as little as 5 minutes with no impact to your credit score.An equal housing lender. NMLS #10287.
Sell for more on Zillow
Get a Zillow Showcase℠ listing at no additional cost and you could sell for .
$711,700
2% more
+$14,234
With Zillow Showcase(estimated)
$725,934
- Delaware
- Sussex County
- Rehoboth Beach
- 19958
- 34555 Scenic Harbor Way
Nearby cities
Nearby zip codes
Other Rehoboth Beach Topics
