Welcome to this stunning 5-bedroom pool home in the French Valley area with a tandem 3 car garage. This exceptional property stands out not only for its spacious and comfortable living environment but also for having no HOA fees and low taxes, making it an even more attractive option for families seeking both space and affordability.
As you step inside, you'll find a warm and inviting living space, enhanced by upgraded Luxury Vinyl Plank flooring that brings an elegant and modern feel to the entire home. The ground floor features a versatile bedroom, perfect for guests or as a home office, adding flexibility and convenience to your lifestyle.
An upgraded kitchen with Quartz countertops opens up to to the family room, making it a welcoming atmosphere for memorable gatherings and cherished moments.
The journey continues upstairs, where four additional bedrooms provide ample space and comfort. The master suite serves as a tranquil retreat, offering a serene space to relax and rejuvenate.
Outside, the expansive backyard with its inviting pool awaits. This idyllic outdoor setting is perfect for enjoying sunny days, hosting family gatherings, or savoring peaceful moments in a serene neighborhood setting.
Situated conveniently near Abelia Sports Park and within the Temecula School District zone, this home offers the perfect blend of quality living and accessible education options. The added benefits of no HOA and low taxes enhance the appeal of this property, providing an unbeatable value proposition.
Sold for $700,000
Listed by: First Team Real Estate • Marcel Atallah • Contact: 951-757-1765
Bought with: Owners Group Realty
$700,000
34555 Wintersweet Ln, Winchester, CA 92596
5beds
2,595sqft
Single Family Residence
Built in 2004
9,583 Square Feet Lot
$727,500 Zestimate®
$270/sqft
$4,003 Estimated rent
Home value
$727,500
$691,000 - $764,000
$4,003/mo
Zestimate® history
Owner options
List your home for rent
$4,003/mo
Rent Zestimate®
Find your next renter with Zillow Rental Manager. Plus, with online applications, you can quickly screen prospective tenants – for free.
$4,003/mo
Rent Zestimate®
Refinance and save
$4,535/mo
Est. payment
Refinancing to a lower rate could help reduce your monthly payments and save thousands over the life of the loan.
$4,535/mo
Est. payment
Explore your selling options
Work with a Zillow partner agent
Leverage their expertise and Zillow's premium Showcase listings to get your home seen by more buyers.
Get startedList with your own agent
Get your home in front of millions of buyers by listing it on Zillow.
Learn how to do itSell it yourself
Take full control of how buyers see your home on Zillow by listing For Sale by Owner (FSBO).
List your homeWhat's special
Living spaceFrench valley areaMaster suiteUpgraded kitchenQuartz countertops
Zillow last checked:
Listing updated:
Listed by:
Marcel Atallah DRE #01347990 951-757-1765,
First Team Real Estate,
Vanessa Beeson DRE #01735150,
First Team Real Estate
Bought with:
Ebeth Rodriguez, DRE #02027620
Owners Group Realty
Source: CRMLS,MLS#: SW24032470 Originating MLS: California Regional MLS
Originating MLS: California Regional MLSFacts & features
Interior
Bedrooms & bathrooms
- Bedrooms: 5
- Bathrooms: 3
- Full bathrooms: 2
- 1/2 bathrooms: 1
- Main level bathrooms: 1
- Main level bedrooms: 1
Rooms
- Room types: Bedroom, Converted Bedroom, Family Room, Kitchen, Laundry, Living Room, Primary Bedroom, Other
Primary bedroom
- Features: Primary Suite
Bedroom
- Features: Bedroom on Main Level
Bathroom
- Features: Bathroom Exhaust Fan, Bathtub, Dual Sinks, Separate Shower
Other
- Features: Walk-In Closet(s)
Heating
- Central
Cooling
- Central Air
Appliances
- Included: Gas Oven, Gas Range
- Laundry: Gas Dryer Hookup, Laundry Room
Features
- Ceiling Fan(s), Cathedral Ceiling(s), High Ceilings, Open Floorplan, Tandem, Bedroom on Main Level, Primary Suite, Walk-In Closet(s)
- Has fireplace: Yes
- Fireplace features: Family Room
- Common walls with other units/homes: No Common Walls
Interior area
- Total interior livable area: 2,595 sqft
Property
Parking
- Total spaces: 3
- Parking features: Door-Multi, Direct Access, Garage, Tandem
- Attached garage spaces: 3
Features
- Levels: Two
- Stories: 2
- Entry location: Main Floor
- Patio & porch: Covered
- Has private pool: Yes
- Pool features: Private
- Fencing: Block,Excellent Condition
- Has view: Yes
- View description: None
Lot
- Size: 9,583 Square Feet
- Features: 0-1 Unit/Acre
Details
- Parcel number: 476040028
- Zoning: SP ZONE
- Special conditions: Standard
Construction
Type & style
- Home type: SingleFamily
- Property subtype: Single Family Residence
Materials
- Stucco
- Roof: Tile
Condition
- New construction: No
- Year built: 2004
Utilities & green energy
- Sewer: Public Sewer
- Water: Public
- Utilities for property: Electricity Connected, Natural Gas Connected, Sewer Connected, Water Connected
Community & HOA
Community
- Features: Biking, Curbs, Street Lights, Sidewalks
Location
- Region: Winchester
Financial & listing details
- Price per square foot: $270/sqft
- Tax assessed value: $713,999
- Annual tax amount: $8,110
- Date on market: 2/15/2024
- Cumulative days on market: 19 days
- Listing terms: Cash,Cash to New Loan,Conventional,FHA,Submit,VA Loan
- Exclusions: Outdoor spa, refrigerator, washer and dryer
- Road surface type: Paved
Price history
| Date | Event | Price |
|---|---|---|
| 3/27/2024 | Sold | $700,000+1.5%$270/sqft |
Source:  CRMLS #SW24032470 Report a problem CRMLS #SW24032470 Report a problem | ||
| 3/6/2024 | Pending sale | $689,900$266/sqft |
Source: CRMLS #SW24032470 Report a problem | ||
| 2/15/2024 | Listed for sale | $689,900+122.5%$266/sqft |
Source: CRMLS #SW24032470 Report a problem | ||
| 2/25/2014 | Sold | $310,000+3.4%$119/sqft |
Source: Public Record Report a problem | ||
| 11/12/2013 | Listed for sale | $299,850-12.1%$116/sqft |
Source: Berkshire Hathaway HomeService #SW13189259 Report a problem | ||
| 3/17/2004 | Sold | $341,000$131/sqft |
Source: Public Record Report a problem | ||
Public tax history
| Year | Property taxes | Tax assessment |
|---|---|---|
| 2025 | $8,110 +75.7% | $713,999 +91.7% |
| 2024 | $4,615 +1% | $372,552 +2% |
| 2023 | $4,570 +2.6% | $365,248 +2% |
| 2022 | $4,456 +2.6% | $358,087 +2% |
| 2021 | $4,342 +1.6% | $351,067 +1% |
| 2020 | $4,274 +1.8% | $347,469 +2% |
| 2019 | $4,199 +1.6% | $340,657 +2% |
| 2018 | $4,132 +1.5% | $333,978 +2% |
| 2017 | $4,070 | $327,431 +2% |
| 2016 | $4,070 +3.4% | $321,012 +1.5% |
| 2015 | $3,935 -4.3% | $316,193 -1.5% |
| 2014 | $4,114 | $321,000 +17.2% |
| 2013 | -- | $274,000 +3.8% |
| 2012 | -- | $264,000 +0.4% |
| 2011 | -- | $263,000 -4% |
| 2010 | -- | $274,000 +9.2% |
| 2009 | -- | $251,000 -36% |
| 2008 | -- | $391,922 +2% |
| 2007 | -- | $384,239 |
Find assessor info on the county website
Neighborhood: 92596
Nearby homes
- $598,4003 bd2 ba1.7k sqft34563 Wintersweet Ln, Winchester, CA 92596Off Market

- $608,8003 bd2 ba1.7k sqft34550 Agonis Way, Winchester, CA 92596Off Market

- $663,4003 bd3 ba2.7k sqft34571 Wintersweet Ln, Winchester, CA 92596Off Market
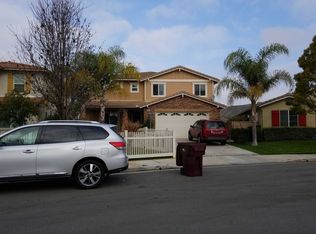
- $651,1004 bd3 ba2.5k sqft34558 Agonis Way, Winchester, CA 92596Off Market

- $579,6004 bd2 ba2.2k sqft34579 Wintersweet Ln, Winchester, CA 92596Off Market
- $635,4005 bd3 ba2.3k sqft34566 Agonis Way, Winchester, CA 92596Off Market
- $592,1003 bd2 ba1.7k sqft34576 Wintersweet Ln, Winchester, CA 92596Off Market
- $614,7004 bd3 ba2.5k sqft34587 Wintersweet Ln, Winchester, CA 92596Off Market
Nearby schools
GreatSchools rating
- 7/10Susan La Vorgna Elementary SchoolGrades: K-5Distance: 1.1 mi
- 8/10Bella Vista Middle SchoolGrades: 6-8Distance: 3.9 mi
- 9/10Chaparral High SchoolGrades: 9-12Distance: 6.4 mi
Get a cash offer in 3 minutes
Find out how much your home could sell for in as little as 3 minutes with a no-obligation cash offer.
Estimated market value
$727,500
Get a cash offer in 3 minutes
Find out how much your home could sell for in as little as 3 minutes with a no-obligation cash offer.
Estimated market value
$727,500
- California
- Riverside County
- Winchester
- 92596
- 34555 Wintersweet Ln
Nearby cities
Nearby zip codes
Other Winchester Topics
