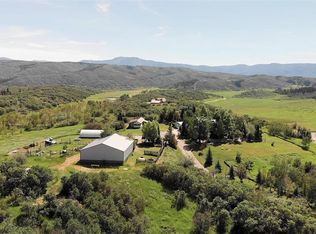
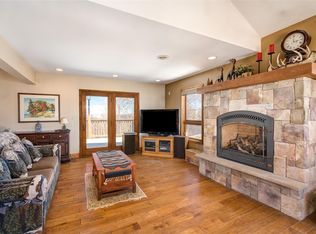
Imagine an 18-acre ranchette with updated home and views in every direction only 13 miles from downtown Steamboat. That’s what you get at this private, serene mountain retreat. Stunning views of Sleeping Giant, Hahn’s Peak, and the Steamboat Ski Mountain. This rustic three-story D-log home blends mountain character with modern updates. Inside the kitchen shines with new quartz countertops and new appliances, in addition to updated bathrooms, fresh paint and new flooring throughout. Vaulted tongue-and-groove ceilings, exposed wood beams, and a brick surround framing a cozy gas stove create a warm, inviting atmosphere. Breathtaking views from every window and deck invite you to slow down and savor mountain life. Thoughtful touches include built-in shelves, a reading nook, and a handy dumbwaiter. Enjoy outdoor living with over 800 sq ft of Trex decking on both the front and back deck in addition to a covered porch. The property’s natural setting features a level yard around the house and a beautiful aspen forest. A two-car heated garage with workshop adds function and flexibility. Whether as a full-time residence or peaceful getaway, this property offers the quintessential Steamboat lifestyle — space to play, awe-inspiring views and timeless mountain charm just minutes from town.
Sold for $1,100,000
$1,100,000
34555 Wolverine Trail, Steamboat Springs, CO 80487
4beds
2,414sqft
Single Family Residence
Built in 1978
18.59 Acres Lot
$1,412,200 Zestimate®
$456/sqft
$4,737 Estimated rent
Home value
$1,412,200
$1.19M - $1.69M
$4,737/mo
Zestimate® history
Owner options
List your home for rent
$4,737/mo
Rent Zestimate®
Find your next renter with Zillow Rental Manager. Plus, with online applications, you can quickly screen prospective tenants – for free.
$4,737/mo
Rent Zestimate®
Refinance and save
$6,145/mo
Est. payment
Refinancing to a lower rate could help reduce your monthly payments and save thousands over the life of the loan.
$6,145/mo
Est. payment
Explore your selling options
Work with a Zillow partner agent
Leverage their expertise and Zillow's premium Showcase listings to get your home seen by more buyers.
Get startedList with your own agent
Get your home in front of millions of buyers by listing it on Zillow.
Learn how to do itSell it yourself
Take full control of how buyers see your home on Zillow by listing For Sale by Owner (FSBO).
List your homeWhat's special
Views in every directionWarm inviting atmosphereCovered porchVaulted tongue-and-groove ceilingsFresh paintRustic three-story d-log homeBeautiful aspen forest
Zillow last checked:
Listing updated:
Listed by:
Dianne Bertini (970)870-8800,
The Group Real Estate, LLC
Bought with:
Sebastian Bradley, EA100065059
Western Centers, Inc
Source: Altitude Realtors,MLS#: S1064109 Originating MLS: Steamboat Springs Board of Realtors
Originating MLS: Steamboat Springs Board of RealtorsFacts & features
Interior
Bedrooms & bathrooms
- Bedrooms: 4
- Bathrooms: 2
- Full bathrooms: 1
- 3/4 bathrooms: 1
Primary bedroom
- Level: Upper
Bedroom
- Level: Upper
Bedroom
- Level: Upper
Bedroom
- Level: Lower
Dining room
- Level: Main
Family room
- Level: Lower
Other
- Level: Upper
Kitchen
- Level: Main
Laundry
- Level: Lower
Living room
- Level: Main
Other
- Level: Lower
Heating
- Baseboard, Electric, Floor Furnace, Propane
Appliances
- Included: Dishwasher, Gas Range, Gas Water Heater, Microwave, Refrigerator, Range Hood, Smart Appliance(s), Self Cleaning Oven
- Laundry: Laundry Closet, In Unit
Features
- Built-in Features, Ceiling Fan(s), Entrance Foyer, Eat-in Kitchen, Fireplace, Tongue and Groove Ceiling(s), High Ceilings, Quartz Counters, Vaulted Ceiling(s), Walk-In Closet(s)
- Flooring: Carpet, Stone, Tile, Wood
- Basement: Crawl Space,None
- Number of fireplaces: 1
- Fireplace features: Gas
Interior area
- Total interior livable area: 2,414 sqft
Property
Parking
- Total spaces: 2
- Parking features: Detached, Garage, Heated Garage, Storage
- Garage spaces: 2
Features
- Levels: Three Or More,Multi/Split
- Has view: Yes
- View description: Meadow, Mountain(s), Ski Area, Trees/Woods
Lot
- Size: 18.59 Acres
- Features: Near Ski Area, Many Trees, See Remarks
Details
- Additional structures: Shed(s), Workshop
- Parcel number: R0420183
- Zoning description: Agricultural
Construction
Type & style
- Home type: SingleFamily
- Architectural style: Rustic
- Property subtype: Single Family Residence
Materials
- Log
- Roof: Metal
Condition
- Resale
- Year built: 1978
Utilities & green energy
- Sewer: Septic Needed, Septic Tank
- Water: Private, Well, Water Rights
- Utilities for property: Electricity Available, Propane, Septic Available
Community & HOA
Community
- Features: Trails/Paths
- Subdivision: Metes And Bounds - All
HOA
- Has HOA: No
Location
- Region: Steamboat Springs
Financial & listing details
- Price per square foot: $456/sqft
- Tax assessed value: $838,730
- Annual tax amount: $2,754
- Date on market: 10/30/2025
- Exclusions: No
- Road surface type: Gravel
Price history
| Date | Event | Price |
|---|---|---|
| 1/6/2026 | Sold | $1,100,000-12%$456/sqft |
Source:  Altitude Realtors #S1064109 Report a problem Altitude Realtors #S1064109 Report a problem | ||
| 11/19/2025 | Pending sale | $1,250,000$518/sqft |
Source: Altitude Realtors #S1064109 Report a problem | ||
| 10/30/2025 | Listed for sale | $1,250,000+278.8%$518/sqft |
Source: Altitude Realtors #S1064109 Report a problem | ||
| 11/1/2013 | Sold | $330,000$137/sqft |
Source: Altitude Realtors #SSS137435 Report a problem | ||
Public tax history
| Year | Property taxes | Tax assessment |
|---|---|---|
| 2024 | $2,754 +2.9% | $56,190 |
| 2023 | $2,678 +28.6% | $56,190 +69% |
| 2022 | $2,082 +0.1% | $33,240 -2.8% |
| 2021 | $2,079 -3.1% | $34,200 -4.5% |
| 2020 | $2,145 +3.1% | $35,820 |
| 2019 | $2,080 +24.5% | $35,820 +14.1% |
| 2017 | $1,671 -4.1% | $31,380 -2.7% |
| 2016 | $1,743 +6.6% | $32,250 |
| 2015 | $1,635 -5.2% | $32,250 -1.4% |
| 2014 | $1,725 +1.8% | $32,700 -14.9% |
| 2012 | $1,694 | $38,440 -31.2% |
| 2010 | -- | $55,860 |
| 2009 | -- | $55,860 +14.2% |
| 2008 | -- | $48,900 |
| 2007 | -- | $48,900 +23.8% |
| 2005 | -- | $39,490 |
Find assessor info on the county website
Neighborhood: 80487
Nearby homes
- $1,635,1004 bd3 ba2.8k sqft27115 County Road 43, Steamboat springs, CO 80487Off Market
- $1,875,7004 bd3 ba2.8k sqft27115 County Road 43, Steamboat springs, CO 80487Off Market
- $1,790,4004 bd4 ba3.8k sqft34500 Wolverine Trl, Steamboat Springs, CO 80487Off Market
- $1,734,5703 bd4 ba3.2k sqft27325 County Road 43, Steamboat Springs, CO 80487Off Market
- $2,950,0005 bd4 ba3.4k sqft27300 County Road 43 #A, Steamboat Springs, CO 80487For Sale
- $1,905,5005 bd4 ba36k sqft27300 County Road 43, Steamboat Springs, CO 80487Off Market
- $1,083,4003 bd2 ba1.4k sqft26810 County Road 43, Steamboat Springs, CO 80487Off Market
- $1,993,6003 bd3 ba2.7k sqft26525 County Road 43, Steamboat Springs, CO 80487Off Market
Nearby schools
GreatSchools rating
- 8/10Soda Creek Elementary SchoolGrades: PK-5Distance: 6.7 mi
- 8/10Steamboat Springs Middle SchoolGrades: 6-8Distance: 7.3 mi
- 7/10Steamboat Springs High SchoolGrades: 9-12Distance: 6.8 mi
Schools provided by the listing agent
- Elementary: Strawberry Park
- Middle: Steamboat Springs
- High: Steamboat Springs
Source: Altitude Realtors. This data may not be complete. We recommend contacting the local school district to confirm school assignments for this home.


Get pre-qualified for a loan
At Zillow Home Loans, we can pre-qualify you in as little as 5 minutes with no impact to your credit score.An equal housing lender. NMLS #10287.
- Colorado
- Routt County
- Steamboat Springs
- 80487
- 34555 Wolverine Trail
Nearby cities
Nearby zip codes
Other Steamboat Springs Topics
- Apartments for Rent in 80487
- Houses for Sale in 80487
- Houses for Rent in 80487
- 80487 Real Estate
- Steamboat Springs Condos
- Houses for Sale in Steamboat Springs
- Newest Listings in Steamboat Springs
- Steamboat Springs Home Values
- Steamboat Springs Real Estate Agents
- Steamboat Springs Refinance
- Steamboat Springs Mortgage Rates
