Beautiful 4bd, 3bth house in the heart of De Soto. Walking distance to schools and Lexington Park. Home is only 4 years old so everything is nearly new! High efficiency HVAC equipment, 50 gal hot water heater, 200 amp electrical panel with a separate sub panel for generator back up. Upgraded trim details including stained cabinets, custom beams in the living room and master bedroom. Spacious kitchen with pantry, breakfast buffet cabinets, Kitchen-aid appliances that all stay! Tiled wet areas including main floor laundry. Floor to ceiling stone on fireplace and extra stone on the front exterior. Oversized covered deck with stairs and 25x15 patio. Fenced in yard, extra wide 3 car driveway... DEEP 3 car garage with openers and insulated garage doors. Finished lower level with 4th bedroom and full bath. This house truly has it all!
Sold
Price Unknown
34557 W 84th Ter, De Soto, KS 66018
4beds
2,194sqft
Single Family Residence
Built in ----
10,656 Square Feet Lot
$502,600 Zestimate®
$--/sqft
$2,955 Estimated rent
Home value
$502,600
$477,000 - $528,000
$2,955/mo
Zestimate® history
Owner options
List your home for rent
$2,955/mo
Rent Zestimate®
Find your next renter with Zillow Rental Manager. Plus, with online applications, you can quickly screen prospective tenants – for free.
$2,955/mo
Rent Zestimate®
Refinance and save
Refinancing to a lower rate could help reduce your monthly payments and save thousands over the life of the loan.
Explore your selling options
Work with a Zillow partner agent
Leverage their expertise and Zillow's premium Showcase listings to get your home seen by more buyers.
Get startedList with your own agent
Get your home in front of millions of buyers by listing it on Zillow.
Learn how to do itSell it yourself
Take full control of how buyers see your home on Zillow by listing For Sale by Owner (FSBO).
List your homeWhat's special
Zillow last checked:
Listing updated:
Listed by:
CJ Garrett 913-271-9417,
Heartland Realty, LLC
Bought with:
Karie Parsons, BR00226543
Real Broker, LLC
Source: Heartland MLS as distributed by MLS GRID,MLS#: 2477738
Facts & features
Interior
Bedrooms & bathrooms
- Bedrooms: 4
- Bathrooms: 3
- Full bathrooms: 3
Primary bedroom
- Level: Main
- Dimensions: 13 x 17
Bedroom 2
- Level: Main
- Dimensions: 13 x 11
Bedroom 3
- Level: Main
- Dimensions: 14 x 11
Bedroom 4
- Level: Basement
- Dimensions: 12 x 11
Bathroom 2
- Level: Main
- Dimensions: 9 x 5
Bathroom 3
- Level: Basement
- Dimensions: 8 x 5
Great room
- Level: Main
- Dimensions: 16 x 16
Kitchen
- Level: Main
- Dimensions: 12 x 14
Laundry
- Level: Main
- Dimensions: 8 x 6
Living room
- Level: Basement
- Dimensions: 23 x 14
Heating
- Forced Air
Cooling
- Electric
Appliances
- Included: Dishwasher, Disposal, Humidifier, Microwave, Free-Standing Electric Oven, Stainless Steel Appliance(s)
- Laundry: Lower Level
Features
- Ceiling Fan(s), Custom Cabinets, Kitchen Island, Stained Cabinets, Vaulted Ceiling(s), Walk-In Closet(s)
- Flooring: Carpet, Tile, Wood
- Windows: Window Coverings
- Basement: Daylight,Finished
- Number of fireplaces: 1
- Fireplace features: Great Room
Interior area
- Total structure area: 2,194
- Total interior livable area: 2,194 sqft
- Finished area above ground: 2,194
Property
Parking
- Total spaces: 3
- Parking features: Garage Faces Front
- Garage spaces: 3
Features
- Patio & porch: Covered, Patio
- Fencing: Wood
Lot
- Size: 10,656 Square Feet
- Features: City Limits, Level
Details
- Parcel number: AP11700000 0017
Construction
Type & style
- Home type: SingleFamily
- Property subtype: Single Family Residence
Materials
- Board & Batten Siding, Stone Veneer
- Roof: Composition
Utilities & green energy
- Sewer: Public Sewer
- Water: Public
Community & HOA
Community
- Subdivision: Cherokee Woods
HOA
- Has HOA: No
Location
- Region: De Soto
Financial & listing details
- Tax assessed value: $479,600
- Annual tax amount: $5,286
- Date on market: 3/15/2024
- Listing terms: Cash,Conventional,FHA,VA Loan
- Ownership: Private
Price history
| Date | Event | Price |
|---|---|---|
| 4/15/2024 | Sold | -- |
Source:  Heartland MLS as distributed by MLS GRID #2477738 Report a problem Heartland MLS as distributed by MLS GRID #2477738 Report a problem | ||
| 3/16/2024 | Pending sale | $474,950$216/sqft |
Source: Heartland MLS as distributed by MLS GRID #2477738 Report a problem | ||
| 3/15/2024 | Listed for sale | $474,950$216/sqft |
Source: Heartland MLS as distributed by MLS GRID #2477738 Report a problem | ||
Public tax history
| Year | Property taxes | Tax assessment |
|---|---|---|
| 2025 | $6,986 +33.9% | $55,154 +33.2% |
| 2024 | $5,216 -1.3% | $41,411 +3.6% |
| 2023 | $5,286 +4.7% | $39,974 +6.4% |
| 2022 | $5,046 | $37,571 +3% |
| 2021 | -- | $36,478 +119.1% |
| 2020 | $4,223 | $16,650 +248.5% |
| 2019 | -- | $4,777 |
Find assessor info on the county website
Neighborhood: 66018
Nearby homes
- $--4 bd3 ba2.2k sqft34515 W 84th Ter, De Soto, KS 66018Sold
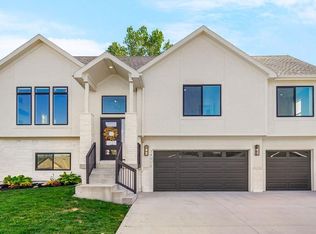
- $400,100-- bd-- ba-- sqft34575 W 84th Ter, De Soto, KS 66018Off Market
- $433,0004 bd3 ba1.5k sqft34512 W 84th Ct, De Soto, KS 66018Off Market
- $453,0004 bd3 ba1.5k sqft34526 W 84th Ct, De Soto, KS 66018Off Market
- $420,3004 bd3 ba1.2k sqft34481 W 84th Ter, De Soto, KS 66018Off Market
- $--4 bd3 ba2.2k sqft8482 Primrose St, De Soto, KS 66018Sold
- $519,7004 bd3 ba2.9k sqft34583 W 84th Ter, De Soto, KS 66018Off Market
- $495,4004 bd3 ba2.5k sqft34560 W 84th Ter, De Soto, KS 66018Off Market
Nearby schools
GreatSchools rating
- 6/10Starside Elementary SchoolGrades: PK-5Distance: 0.8 mi
- 8/10Lexington Trails Middle SchoolGrades: 6-8Distance: 0.5 mi
- 9/10De Soto High SchoolGrades: 9-12Distance: 0.7 mi
Get a cash offer in 3 minutes
Find out how much your home could sell for in as little as 3 minutes with a no-obligation cash offer.
Estimated market value
$502,600
Get a cash offer in 3 minutes
Find out how much your home could sell for in as little as 3 minutes with a no-obligation cash offer.
Estimated market value
$502,600
- Kansas
- Johnson County
- De Soto
- 66018
- 34557 W 84th Ter
Nearby cities
Nearby zip codes
Other De Soto Topics
