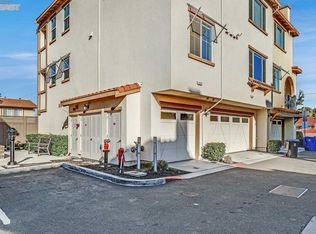
Welcome to this stunning 4-bedroom, 4-bathroom end unit home in the heart of vibrant Fremont, offering 1,845 sq ft of thoughtfully designed living space. The open layout blends style and function, featuring a chefs kitchen with a gas cooktop, microwave, dishwasher, and refrigerator perfect for everyday meals or entertaining. The kitchen flows seamlessly into the spacious family room, complete with a cozy fireplace and pre-wired surround sound for immersive movie nights. Every window is adorned with elegant wood shutters, adding charm and privacy throughout. This smart home is pre-wired with a security system and an EV car charger for future-ready convenience. Upstairs laundry and modern flooring enhance ease of living. Located in the sought-after Fremont Unified School District and within walking distance to the Facebook bus stop, this home is perfect for commuters and families alike. With a dining area, 2-car garage, and contemporary amenities, this is a must-see opportunity in a thriving community.
Sold for $1,225,000
$1,225,000
34559 Clydesdale Ter, Fremont, CA 94555
4beds
1,845sqft
Townhouse, Residential
Built in 2019
0.58 Acres Lot
$1,244,100 Zestimate®
$664/sqft
$4,770 Estimated rent
Home value
$1,244,100
$1.12M - $1.38M
$4,770/mo
Zestimate® history
Owner options
List your home for rent
$4,770/mo
Rent Zestimate®
Find your next renter with Zillow Rental Manager. Plus, with online applications, you can quickly screen prospective tenants – for free.
$4,770/mo
Rent Zestimate®
Refinance and save
$7,967/mo
Est. payment
Refinancing to a lower rate could help reduce your monthly payments and save thousands over the life of the loan.
$7,967/mo
Est. payment
Explore your selling options
Work with a Zillow partner agent
Leverage their expertise and Zillow's premium Showcase listings to get your home seen by more buyers.
Get startedList with your own agent
Get your home in front of millions of buyers by listing it on Zillow.
Learn how to do itSell it yourself
Take full control of how buyers see your home on Zillow by listing For Sale by Owner (FSBO).
List your homeWhat's special
Zillow last checked:
Listing updated:
Listed by:
Nneka Jenkins 01989776 408-391-7083,
Coldwell Banker Realty 408-355-1500,
Calvin Jenkins 02083523 510-378-9663,
Coldwell Banker Realty
Bought with:
Mitch Del Rosario, 01982483
Kollab Real Estate
Source: MLSListings Inc,MLS#: ML82000937
Facts & features
Interior
Bedrooms & bathrooms
- Bedrooms: 4
- Bathrooms: 4
- Full bathrooms: 4
Bathroom
- Features: ShowerandTub
Dining room
- Features: DiningArea
Family room
- Features: KitchenFamilyRoomCombo
Heating
- Other
Cooling
- Central Air
Appliances
- Included: Gas Cooktop, Dishwasher, Microwave, Refrigerator
- Laundry: Inside
Features
- Flooring: Other
- Doors: None
Interior area
- Total structure area: 1,845
- Total interior livable area: 1,845 sqft
Property
Parking
- Total spaces: 2
- Parking features: Attached
- Attached garage spaces: 2
Accessibility
- Accessibility features: None
Features
- Stories: 3
Lot
- Size: 0.58 Acres
Details
- Parcel number: 5430247248
- Zoning: 0
- Special conditions: Standard
Construction
Type & style
- Home type: Townhouse
- Property subtype: Townhouse, Residential
Materials
- Foundation: Slab
- Roof: Tile
Condition
- New construction: No
- Year built: 2019
Utilities & green energy
- Gas: PublicUtilities
- Sewer: Public Sewer
- Water: Public
- Utilities for property: Public Utilities, Water Public
Community & HOA
HOA
- Has HOA: Yes
- HOA fee: $388 monthly
Location
- Region: Fremont
Financial & listing details
- Price per square foot: $664/sqft
- Tax assessed value: $1,068,871
- Date on market: 4/3/2025
- Listing agreement: ExclusiveAgency
Price history
| Date | Event | Price |
|---|---|---|
| 7/7/2025 | Sold | $1,225,000$664/sqft |
Source:  MLSListings Inc #ML82000937 Report a problem MLSListings Inc #ML82000937 Report a problem | ||
Public tax history
| Year | Property taxes | Tax assessment |
|---|---|---|
| 2025 | -- | $1,068,871 +2% |
| 2024 | $12,604 +2.7% | $1,047,915 +2% |
| 2023 | $12,276 +1.2% | $1,027,371 +2% |
| 2022 | $12,131 +2.5% | $1,007,230 +2% |
| 2021 | $11,837 -0.5% | $987,482 +1% |
| 2020 | $11,900 +17.2% | $977,364 +19% |
| 2019 | $10,152 | $821,501 +278.3% |
| 2018 | -- | $217,158 |
Find assessor info on the county website
Neighborhood: Northgate
Nearby homes
- $754,900-- bd-- ba-- sqft34621 Fremont Blvd, Fremont, CA 94555Off Market
- $1,317,0004 bd4 ba1.8k sqft34549 Fremont Blvd, Fremont, CA 94555Off Market
- $977,2002 bd2 ba1.3k sqft4019 Clydesdale Cmn, Fremont, CA 94555Off Market
- $887,3002 bd2 ba1.1k sqft4023 Clydesdale Cmn, Fremont, CA 94555Off Market
- $991,3002 bd2 ba1.3k sqft34545 Fremont Blvd, Fremont, CA 94555Off Market
- $1,367,2004 bd3 ba1.7k sqft4031 Clydesdale Cmn, Fremont, CA 94555Off Market
- $1,359,1004 bd4 ba1.8k sqft34539 Fremont Blvd, Fremont, CA 94555Off Market
- $1,304,8004 bd4 ba1.8k sqft34567 Clydesdale Ter, Fremont, CA 94555Off Market
Nearby schools
GreatSchools rating
- 8/10Patterson Elementary SchoolGrades: K-5Distance: 0.9 mi
- 9/10Thornton Middle SchoolGrades: 6-8Distance: 1.6 mi
- 10/10American High SchoolGrades: 9-12Distance: 1.3 mi
Schools provided by the listing agent
- District: FremontUnified
Source: MLSListings Inc. This data may not be complete. We recommend contacting the local school district to confirm school assignments for this home.
Get a cash offer in 3 minutes
Find out how much your home could sell for in as little as 3 minutes with a no-obligation cash offer.
Estimated market value
$1,244,100
Get a cash offer in 3 minutes
Find out how much your home could sell for in as little as 3 minutes with a no-obligation cash offer.
Estimated market value
$1,244,100
- California
- Alameda County
- Fremont
- 94555
- Northgate
- 34559 Clydesdale Ter
Nearby cities
Nearby neighborhoods
Nearby zip codes
Other Fremont Topics
