Beautiful Home in Frisco ISD! This two-story home is located in Lakeview at Sunset Pointe, offering an ideal combination of comfort, style, and convenience. Situated on a private, east-facing lot and within walking distance of Robertson Elementary, this property is a must-see.
The open-concept floorplan boasts hardwood flooring and a gourmet kitchen with granite countertops, stainless steel appliances, a gas cooktop, under-cabinet lighting, and pot and pan drawers—perfect for culinary enthusiasts. Additional features include a dedicated office, formal dining area, and an expansive upstairs entertainment loft.
The luxurious primary suite offers a spa-like retreat with a large soaking tub, separate shower, dual vanities, and a massive walk-in closet. Upstairs, the third bedroom includes an en-suite bath and is pre-wired for a full media room experience.
This home has been meticulously maintained with recent updates, including: Newly painted interiors downstairs and in common upstairs areas. New roof (installed December 2024). Newly stained 8-foot board-on-board cedar fence, shutters, front door, and columns. Brand-new back door.
Reverse osmosis system at the kitchen sink and full home water softening system. Other highlights include a remote-controlled fireplace, upgraded wrought-iron staircase spindles, and a master bedroom extension. The property is located in Frisco ISD, with access to four community pools, walking trails, and more.
Don't miss this incredible opportunity to own a home that combines elegance, functionality, and a fantastic location. Schedule your tour today!
Sold
Price Unknown
3456 Canyon Lake Dr, Little Elm, TX 75068
4beds
2,754sqft
Single Family Residence
Built in 2016
7,361 Square Feet Lot
$497,900 Zestimate®
$--/sqft
$2,949 Estimated rent
Home value
$497,900
$468,000 - $533,000
$2,949/mo
Zestimate® history
Owner options
List your home for rent
$2,949/mo
Rent Zestimate®
Find your next renter with Zillow Rental Manager. Plus, with online applications, you can quickly screen prospective tenants – for free.
$2,949/mo
Rent Zestimate®
Refinance and save
$600/mo
Est. payment
Refinancing to a lower rate could help reduce your monthly payments and save thousands over the life of the loan.
$600/mo
Est. payment
Explore your selling options
Work with a Zillow partner agent
Leverage their expertise and Zillow's premium Showcase listings to get your home seen by more buyers.
Get startedList with your own agent
Get your home in front of millions of buyers by listing it on Zillow.
Learn how to do itSell it yourself
Take full control of how buyers see your home on Zillow by listing For Sale by Owner (FSBO).
List your homeWhat's special
Zillow last checked:
Listing updated:
Listed by:
Cindy Aquila 972-768-8084,
Keller Williams Realty 972-938-2222
Bought with:
Swapnil Sharma
Compass RE Texas, LLC
Source: NTREIS,MLS#: 20821944
Facts & features
Interior
Bedrooms & bathrooms
- Bedrooms: 4
- Bathrooms: 4
- Full bathrooms: 3
- 1/2 bathrooms: 1
Primary bedroom
- Features: Ceiling Fan(s), En Suite Bathroom, Garden Tub/Roman Tub, Separate Shower, Walk-In Closet(s)
- Level: First
- Dimensions: 14 x 14
Bedroom
- Features: Ceiling Fan(s), En Suite Bathroom, Walk-In Closet(s)
- Level: Second
- Dimensions: 12 x 16
Bedroom
- Features: Ceiling Fan(s)
- Level: Second
- Dimensions: 11 x 14
Bedroom
- Features: Ceiling Fan(s)
- Level: Second
- Dimensions: 11 x 11
Dining room
- Level: First
- Dimensions: 12 x 13
Game room
- Features: Ceiling Fan(s)
- Level: Second
- Dimensions: 14 x 18
Kitchen
- Features: Built-in Features, Eat-in Kitchen, Granite Counters, Kitchen Island, Pantry
- Level: First
- Dimensions: 13 x 13
Living room
- Features: Ceiling Fan(s), Fireplace
- Level: First
- Dimensions: 13 x 18
Office
- Features: Ceiling Fan(s)
- Level: First
- Dimensions: 11 x 13
Utility room
- Level: First
- Dimensions: 9 x 6
Heating
- Central, Natural Gas
Cooling
- Central Air, Electric
Appliances
- Included: Dishwasher, Electric Oven, Gas Cooktop, Disposal, Microwave, Water Softener, Water Purifier
- Laundry: Washer Hookup, Electric Dryer Hookup, Laundry in Utility Room
Features
- Granite Counters, High Speed Internet, Open Floorplan, Cable TV, Walk-In Closet(s), Wired for Sound
- Flooring: Carpet, Ceramic Tile, Wood
- Has basement: No
- Number of fireplaces: 1
- Fireplace features: Gas Log, Living Room, Stone
Interior area
- Total interior livable area: 2,754 sqft
Property
Parking
- Total spaces: 2
- Parking features: Garage Faces Front, Garage, Garage Door Opener
- Attached garage spaces: 2
Features
- Levels: Two
- Stories: 2
- Patio & porch: Patio
- Pool features: None
Lot
- Size: 7,361 Square Feet
- Features: Corner Lot, Greenbelt, Sprinkler System
Details
- Parcel number: R529608
Construction
Type & style
- Home type: SingleFamily
- Architectural style: Traditional,Detached
- Property subtype: Single Family Residence
Materials
- Brick, Fiber Cement, Rock, Stone
- Foundation: Slab
- Roof: Composition
Condition
- Year built: 2016
Utilities & green energy
- Sewer: Public Sewer
- Water: Public
- Utilities for property: Sewer Available, Water Available, Cable Available
Community & HOA
Community
- Security: Security System, Carbon Monoxide Detector(s), Smoke Detector(s), Security Service
- Subdivision: Sunset Pointe Ph Sixteen
HOA
- Has HOA: Yes
- Services included: All Facilities, Maintenance Structure
- HOA fee: $600 annually
- HOA name: SBB Management
- HOA phone: 469-362-0580
Location
- Region: Little Elm
Financial & listing details
- Tax assessed value: $554,638
- Annual tax amount: $8,646
- Date on market: 1/23/2025
- Cumulative days on market: 3 days
- Listing terms: Assumable,Cash,Conventional,FHA,VA Loan
Price history
| Date | Event | Price |
|---|---|---|
| 3/4/2025 | Sold | -- |
Source: NTREIS #20821944 Report a problem | ||
| 2/6/2025 | Pending sale | $520,000$189/sqft |
Source: NTREIS #20821944 Report a problem | ||
| 1/27/2025 | Contingent | $520,000$189/sqft |
Source: NTREIS #20821944 Report a problem | ||
| 1/23/2025 | Listed for sale | $520,000+40.9%$189/sqft |
Source: NTREIS #20821944 Report a problem | ||
| 11/23/2020 | Listing removed | $369,000$134/sqft |
Source: Kindle Realty #14449518 Report a problem | ||
| 10/22/2020 | Pending sale | $369,000$134/sqft |
Source: Kindle Realty #14449518 Report a problem | ||
| 10/8/2020 | Listed for sale | $369,000$134/sqft |
Source: Kindle Realty #14449518 Report a problem | ||
Public tax history
| Year | Property taxes | Tax assessment |
|---|---|---|
| 2025 | $4,081 +14.3% | $554,638 +15.8% |
| 2024 | $3,572 +5.6% | $479,097 +10% |
| 2023 | $3,383 | $435,543 +10% |
| 2022 | -- | $395,948 +10% |
| 2021 | $3,157 +7.8% | $359,953 +7.1% |
| 2020 | $2,929 -1.2% | $336,100 -0.8% |
| 2019 | $2,965 +0% | $338,824 +0.1% |
| 2018 | $2,964 +218.7% | $338,536 +106% |
| 2017 | $930 | $164,350 +318.8% |
| 2016 | -- | $39,240 +33.3% |
| 2015 | -- | $29,430 +105.7% |
| 2014 | -- | $14,304 +9.4% |
| 2013 | -- | $13,078 |
| 2012 | -- | $13,078 |
| 2011 | -- | $13,078 |
| 2010 | -- | $13,078 |
| 2009 | -- | $13,078 |
Find assessor info on the county website
Neighborhood: Sunset Pointe
Nearby homes
- $610,1005 bd3 ba4k sqft3452 Canyon Lake Dr, Little Elm, TX 75068Off Market
- $475,7003 bd3 ba2.7k sqft2592 Tranquility Ct, Little Elm, TX 75068Off Market
- $459,5004 bd3 ba2.4k sqft3449 Bluewater Dr, Little Elm, TX 75068Off Market
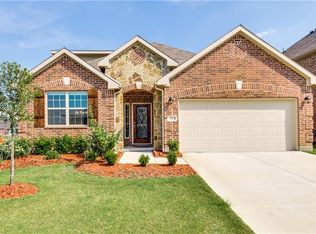
- $457,0003 bd2 ba2.4k sqft3448 Canyon Lake Dr, Little Elm, TX 75068Off Market
- $488,5004 bd3 ba2.6k sqft3464 Canyon Lake Dr, Little Elm, TX 75068Off Market
- $450,8003 bd2 ba2.3k sqft3457 Canyon Lake Dr, Little Elm, TX 75068Off Market
- $481,0004 bd3 ba2.7k sqft3449 Canyon Lake Dr, Little Elm, TX 75068Off Market
- $484,0004 bd4 ba2.7k sqft3461 Canyon Lake Dr, Little Elm, TX 75068Off Market
Nearby schools
GreatSchools rating
- 8/10Robertson Elementary SchoolGrades: PK-5Distance: 0.4 mi
- 8/10Stafford Middle SchoolGrades: 6-8Distance: 1.4 mi
- 7/10Panther Creek High SchoolGrades: 9-12Distance: 2.1 mi
Schools provided by the listing agent
- Elementary: Robertson
- Middle: Stafford
- High: Panther Creek
- District: Frisco ISD
Source: NTREIS. This data may not be complete. We recommend contacting the local school district to confirm school assignments for this home.
Get a cash offer in 3 minutes
Find out how much your home could sell for in as little as 3 minutes with a no-obligation cash offer.
Estimated market value
$497,900
Get a cash offer in 3 minutes
Find out how much your home could sell for in as little as 3 minutes with a no-obligation cash offer.
Estimated market value
$497,900
- Texas
- Denton County
- Little Elm
- 75068
- Sunset Pointe
- 3456 Canyon Lake Dr
Nearby cities
Nearby neighborhoods
Nearby zip codes
Other Little Elm Topics
