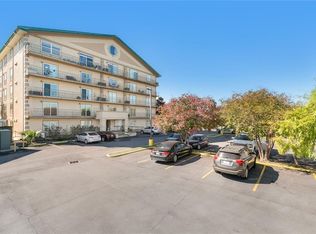
Beautiful top floor 1 bedroom 1 bathroom condo overlooking central Metairie. This coveted top floor condo provides expansive views to enjoy while relaxing on the private balcony or enjoying the view from the kitchen or bedroom. Bright colors in the kitchen with granite counters and stainless steel appliances. Vaulted ceilings and crown moulding are nice touches. No carpet here, all procelain tile throughout. This great property also offers gated parking, a community pool and a cabana area. Water and internet are included in condo fee.
Closed
Price Unknown
3456 Cleary Ave Ste 504, Metairie, LA 70002
1beds
650sqft
Condominium
Built in 2008
-- sqft lot
$141,000 Zestimate®
$--/sqft
$1,315 Estimated rent
Home value
$141,000
$133,000 - $151,000
$1,315/mo
Zestimate® history
Owner options
List your home for rent
$1,315/mo
Rent Zestimate®
Find your next renter with Zillow Rental Manager. Plus, with online applications, you can quickly screen prospective tenants – for free.
$1,315/mo
Rent Zestimate®
Refinance and save
Refinancing to a lower rate could help reduce your monthly payments and save thousands over the life of the loan.
Explore your selling options
Work with a Zillow partner agent
Leverage their expertise and Zillow's premium Showcase listings to get your home seen by more buyers.
Get startedList with your own agent
Get your home in front of millions of buyers by listing it on Zillow.
Learn how to do itSell it yourself
Take full control of how buyers see your home on Zillow by listing For Sale by Owner (FSBO).
List your homeWhat's special
Community poolCabana areaGated parkingStainless steel appliancesGranite countersExpansive viewsPrivate balcony
Zillow last checked:
Listing updated:
Listed by:
Timothy Pitre 504-312-9162,
Borrouso Realty
Bought with:
Sandy Ward
RE/MAX Living
Source: GSREIN,MLS#: 2553285
Facts & features
Interior
Bedrooms & bathrooms
- Bedrooms: 1
- Bathrooms: 1
- Full bathrooms: 1
Bedroom
- Description: Flooring: Tile
- Level: First
- Dimensions: 16x12
Bathroom
- Description: Flooring: Tile
- Level: First
- Dimensions: 8x7
Other
- Description: Flooring: Tile
- Level: First
- Dimensions: 7x3
Den
- Description: Flooring: Tile
- Level: First
- Dimensions: 15x11
Kitchen
- Description: Flooring: Tile
- Level: First
- Dimensions: 16x5
Laundry
- Description: Flooring: Tile
- Level: First
- Dimensions: 4x3
Heating
- Central
Cooling
- Central Air
Appliances
- Included: Dryer, Dishwasher, Range, Washer
- Laundry: In Unit
Features
- Ceiling Fan(s), Elevator, Granite Counters, Stainless Steel Appliances, Vaulted Ceiling(s)
- Has fireplace: No
- Fireplace features: None
Interior area
- Total structure area: 675
- Total interior livable area: 650 sqft
Property
Parking
- Parking features: Off Street, Parking Available, Parking Lot
Features
- Stories: 5
- Patio & porch: Balcony
- Exterior features: Balcony
- Pool features: Community, In Ground
Lot
- Size: 692 Square Feet
- Dimensions: 170 x 200
- Features: City Lot, Rectangular Lot
Details
- Additional structures: Cabana
- Parcel number: 0820000443G
- Special conditions: None
Construction
Type & style
- Home type: Condo
- Architectural style: Contemporary
- Property subtype: Condominium
Materials
- Stucco
- Foundation: Slab
- Roof: Asphalt,Shingle
Condition
- Excellent
- Year built: 2008
Utilities & green energy
- Sewer: Public Sewer
- Water: Public
Community & HOA
Community
- Features: Elevator, Common Grounds/Area, Pool
- Security: None, Security System, Closed Circuit Camera(s), Smoke Detector(s)
HOA
- Has HOA: No
- Amenities included: Clubhouse
- Services included: Common Areas, Water
- HOA name: Cleary Condominium
- Second HOA fee: $238 monthly
Location
- Region: Metairie
Financial & listing details
- Tax assessed value: $108,700
- Annual tax amount: $1,370
- Date on market: 5/9/2026
Price history
| Date | Event | Price |
|---|---|---|
| 6/25/2026 | Sold | -- |
Source:  GSREIN #2553285 Report a problem GSREIN #2553285 Report a problem | ||
| 5/19/2026 | Pending sale | $147,500$227/sqft |
Source: GSREIN #2553285 Report a problem | ||
| 5/9/2026 | Listed for sale | $147,500$227/sqft |
Source: GSREIN #2553285 Report a problem | ||
| 5/29/2020 | Sold | -- |
Source: GSREIN #2237234 Report a problem | ||
Public tax history
| Year | Property taxes | Tax assessment |
|---|---|---|
| 2024 | $1,370 -4.2% | $10,870 |
| 2023 | $1,430 +2.7% | $10,870 |
| 2022 | $1,393 +7.7% | $10,870 |
| 2021 | $1,293 | $10,870 |
Find assessor info on the county website
Neighborhood: Ferran Place - Courtland Heights
Nearby homes
- $206,3001 bd1 ba650 sqft3456 Cleary Ave SUITE 107, Metairie, LA 70002Off Market

- $228,400-- bd-- ba-- sqft3456 Cleary Ave SUITE 407, Metairie, LA 70002Off Market
- $141,0002 bd2 ba1.3k sqft3456 Cleary Ave, Metairie, LA 70002Off Market

- $--2 bd2 ba1k sqft3456 Cleary Ave SUITE 103, Metairie, LA 70002Sold
- $123,2001 bd1 ba750 sqft3456 Cleary Ave SUITE 302, Metairie, LA 70002Off Market
- $--2 bd2 ba1.2k sqft3456 Cleary Ave SUITE 305, Metairie, LA 70002Sold
- $194,8002 bd2 ba1.2k sqft3456 Cleary Ave SUITE 307, Metairie, LA 70002Off Market
- $199,900-- bd-- ba-- sqft3456 Cleary Ave SUITE 403, Metairie, LA 70002Off Market
- $---- bd-- ba-- sqft3456 Cleary Ave SUITE 102, Metairie, LA 70002Sold
Nearby schools
GreatSchools rating
- 5/10Alice M.Birney Elementary SchoolGrades: PK-5Distance: 1.4 mi
- 5/10J.D. Meisler Middle SchoolGrades: 6-8Distance: 0.2 mi
- 3/10Grace King High SchoolGrades: 9-12Distance: 0.7 mi
Get a cash offer in 3 minutes
Find out how much your home could sell for in as little as 3 minutes with a no-obligation cash offer.
Estimated market value
$141,000
Get a cash offer in 3 minutes
Find out how much your home could sell for in as little as 3 minutes with a no-obligation cash offer.
Estimated market value
$141,000
- Louisiana
- Jefferson Parish
- Metairie
- 70002
- Ferran Place - Courtland Heights
- 3456 Cleary Ave Ste 504
Nearby cities
Nearby neighborhoods
Nearby zip codes
Other Metairie Topics
