Skip main navigation
Sold for $1,425,000
  • $1,425,000

    3456 Conservation Trl, The Villages, FL 32163

    4beds
    3,588sqft
    Single Family Residence
    Built in 2018
    0.33 Acres Lot
    $1,395,300 Zestimate®
    $397/sqft
    $4,655 Estimated rent

    Home value

    $1,395,300

    $1.27M - $1.53M

    $4,655/mo

    Zestimate® history
    Loading
    Loading...

    Owner options

    List your home for rent

    $4,655/mo

    Rent Zestimate®

    Find your next renter with Zillow Rental Manager. Plus, with online applications, you can quickly screen prospective tenants – for free.

    Learn more

    $4,655/mo

    Rent Zestimate®

    Refinance and save

    $9,716/mo

    Est. payment

    Refinancing to a lower rate could help reduce your monthly payments and save thousands over the life of the loan.

    See today's rates

    $9,716/mo

    Est. payment

    Explore your selling options

    Work with a Zillow partner agent

    Leverage their expertise and Zillow's premium Showcase listings to get your home seen by more buyers.

    Get started

    List with your own agent

    Get your home in front of millions of buyers by listing it on Zillow.

    Learn how to do it

    Sell it yourself

    Take full control of how buyers see your home on Zillow by listing For Sale by Owner (FSBO).

    List your home

    What's special

    Panoramic lake viewLocation and viewsLarge home officeBreakfast barPremium granite countertopsCustom stoneworkFamily room
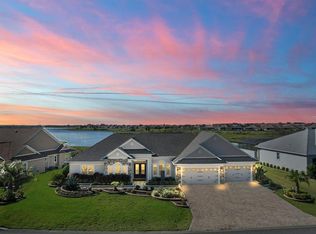
    One or more photo(s) has been virtually staged. Unparalleled luxury with direct sunset views from your vast back lanai. Peaceful, private panoramic lake view in this spectacular waterfront home in the exclusive Preserve at Pine Hills in The Villages. This luxurious premier home offers 3,588 square feet of living space, a three-car plus garage with storage, a custom outdoor kitchen, majestic, preserved water and sunset views the length of the whole waterfront, professional landscaping, custom stonework, and many interior upgrades, premium granite countertops, crown molding and more. Features include a four-bedroom, 2.5-bath custom home with soaring 12-foot ceilings, 8-foot doorways, custom window treatments, as well as built-ins. At the center of the home is a generous gourmet kitchen with granite countertops, backsplash, high-end stainless appliances which have hardly been used, gas cooktop, double-wall oven, upgraded soft-close cabinets, large kitchen island, step-in pantry, breakfast bar and counter space. Adjacent to the kitchen is a built-in butler's pantry, wet bar, beverage center with beverage refrigerator, granite countertops and custom cabinetry. It's an entertainer's dream. The kitchen opens to the informal dining area, family room with tray ceiling, custom window treatments and sliding doors to the lanai with a large custom birdcage. On the other side of the kitchen, the formal dining room with tray ceiling living room with plenty of space for all your furniture has sliding doors to the lanai. The primary suite features a spacious bedroom with tray ceiling, water views, two separate walk-in closets, granite-topped center island, en-suite bath with double sinks and a Roman shower. The fourth bedroom is ideal for a large home office. You won't find a better combination of outdoor space, location and views. It's an ideal outdoor space to enjoy the stunning preserved waterfront with sunset views behind Conservation Trail. There is ample room for three cars, multiple golf cars and abundant storage space. The garage features a workshop area as well and a security system. In The Preserve at Pine Hills, an exclusive all-premier neighborhood a mile south of County Road 466A, this home is close to dozens of golf courses including Belle Glade Country Club and Championship Golf Course, Sarasota Golf Practice Center, Moyer Pool and Recreation Center, Colony Cottage Regional Recreation Center, Atlas Dog Park, Lake Sumter Landing and Brownwood Paddock Square, Colony Plaza and just 3.5 miles to U.S. 441 with restaurants, shopping and medical facilities. Call today to schedule a private showing.

    Zillow last checked:

    Listing updated:

    Listed by:

    Angela Rose 941-302-9738,

    PREMIER SOTHEBY'S INTERNATIONAL REALTY 352-509-6455,

    Laura Farr 352-531-8686,

    PREMIER SOTHEBYS INT'L REALTY

    Bought with:

    Jessica Blasberg, 3546933

    COMPASS FLORIDA, LLC

    Michele Hart, 3480796

    COMPASS FLORIDA, LLC

    Source: Stellar MLS,MLS#: OM690748MLS LogoOriginating MLS: Ocala - Marion

    Facts & features

    Interior

    Bedrooms & bathrooms
    • Bedrooms: 4
    • Bathrooms: 3
    • Full bathrooms: 2
    • 1/2 bathrooms: 1
    Rooms
    • Room types: Den/Library/Office, Family Room, Dining Room, Living Room, Utility Room
    Primary bedroom
    • Features: Walk-In Closet(s)
    • Level: First
    • Dimensions: 16x20
    Bedroom 2
    • Features: Built-in Closet
    • Level: First
    • Dimensions: 13x18
    Bedroom 3
    • Features: Built-in Closet
    • Level: First
    • Dimensions: 13.3x13.6
    Balcony porch lanai
    • Level: First
    • Dimensions: 67x40
    Dinette
    • Level: First
    • Dimensions: 23.4x23.5
    Dining room
    • Level: First
    • Dimensions: 14x23.9
    Family room
    • Level: First
    • Dimensions: 22.5x23.4
    Kitchen
    • Level: First
    • Dimensions: 22.2x18.4
    Living room
    • Level: First
    • Dimensions: 24.4x16.4
    Office
    • Level: First
    • Dimensions: 13x18.8
    Heating
    • Electric
    Cooling
    • Central Air
    Appliances
    • Included: Oven, Dishwasher, Disposal, Microwave, Refrigerator, Wine Refrigerator
    • Laundry: Laundry Room
    Features
    • Built-in Features, Cathedral Ceiling(s), High Ceilings, Primary Bedroom Main Floor, Solid Surface Counters, Split Bedroom, Walk-In Closet(s), Wet Bar
    • Flooring: Carpet, Ceramic Tile
    • Doors: Outdoor Grill, Outdoor Kitchen
    • Windows: Window Treatments
    • Has fireplace: No
    Interior area
    • Total structure area: 5,140
    • Total interior livable area: 3,588 sqft

    Property

    Parking
    • Total spaces: 3
    • Parking features: Garage - Attached
    • Attached garage spaces: 3
    • Details: Garage Dimensions: 32x25
    Features
    • Levels: One
    • Stories: 1
    • Patio & porch: Screened
    • Exterior features: Other, Outdoor Grill, Outdoor Kitchen
    • Has view: Yes
    • View description: Water, Lake
    • Has water view: Yes
    • Water view: Water,Lake
    Lot
    • Size: 0.33 Acres
    • Features: Cleared, Conservation Area, Landscaped
    Details
    • Parcel number: 061924010400000700
    • Special conditions: None

    Construction

    Type & style
    • Home type: SingleFamily
    • Property subtype: Single Family Residence
    Materials
    • Concrete, Stucco
    • Foundation: Slab
    • Roof: Shingle
    Condition
    • New construction: No
    • Year built: 2018

    Utilities & green energy

    • Sewer: Public Sewer
    • Water: Public
    • Utilities for property: Cable Connected, Electricity Connected

    Community & HOA

    Community
    • Pet fee: $0 monthly
    • Senior community: Yes
    • Subdivision: THE VILLAGES THE PRESERVE
    HOA
    • Has HOA: Yes
    • HOA fee: $189 monthly
    • HOA name: The Villages
    • HOA phone: 352-418-7372
    Location
    • Region: The Villages

    Financial & listing details

    • Price per square foot: $397/sqft
    • Tax assessed value: $1,359,595
    • Annual tax amount: $23,057
    • Date on market: 12/5/2024
    • Cumulative days on market: 30 days
    • Listing terms: Cash,Conventional
    • Ownership: Fee Simple
    • Total actual rent: 0
    • Electric utility on property: Yes
    • Road surface type: Paved

    Price history

    DateEventPrice
    1/23/2025Sold$1,425,000-13.6%$397/sqft
    Source: Stellar MLS #OM690748 Report a problem
    1/6/2025Pending sale$1,650,000$460/sqft
    Source: Stellar MLS #OM690748 Report a problem
    12/5/2024Listed for sale$1,650,000+94%$460/sqft
    Source: Stellar MLS #OM690748 Report a problem
    7/25/2018Sold$850,500$237/sqft
    Source: Public Record Report a problem

    Public tax history

    YearProperty taxesTax assessment
    2025$25,228 +4.1%$1,077,680 +10%
    2024$24,242 +5.1%$979,710 +10%
    2023$23,057 +18.1%$890,650 +10%
    2022$19,526 +8.6%$809,690 +9.9%
    2021$17,972 -1.8%$736,856 +3.3%
    2020$18,297 -1%$713,088 +0.4%
    2019$18,474 +124.7%$710,256 +487%
    2018$8,220 $121,000 -42.7%
    2017$8,220 +1%$211,250 +111.3%
    2016$8,136 +11.1%$100,000
    2015$7,322 --
    Find assessor info on the county website

    Neighborhood: 32163

    Nearby schools

    GreatSchools rating
    Get a cash offer in 3 minutes
    Find out how much your home could sell for in as little as 3 minutes with a no-obligation cash offer.
    Estimated market value
    $1,395,300
    Get a cash offer in 3 minutes
    Find out how much your home could sell for in as little as 3 minutes with a no-obligation cash offer.
    Estimated market value
    $1,395,300