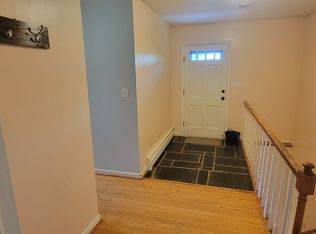
Spacious 4 BR brick ranch nestled on large .41 acre lot within walking distance to Hidden Valley High School. Completely remodeled kitchen w/ stainless appliances, granite countertops & custom cabinets. You'll love the open floor plan w/ living room, dining room, breakfast area, & kitchen - perfect for living & entertaining! Relax in the large sunroom with vaulted ceiling & exposed beams. Entry level also boasts primary suite w/ updated bath, 2nd, 3rd and 4th bedrooms, plus 2nd updated full bath. The lower level includes: large family room w/ gas log fireplace, remodeled bar with storage, additional finished full bath, laundry room with large cedar closet. Huge 2 car garage with tons of storage & work space. Exterior includes extended driveway to rear, beautiful tile patio, and more!
Sold for $359,950
$359,950
3456 Farmington Dr, Roanoke, VA 24018
4beds
2,687sqft
Single Family Residence
Built in 1968
0.41 Acres Lot
$424,000 Zestimate®
$134/sqft
$2,636 Estimated rent
Home value
$424,000
$403,000 - $445,000
$2,636/mo
Zestimate® history
Owner options
List your home for rent
$2,636/mo
Rent Zestimate®
Find your next renter with Zillow Rental Manager. Plus, with online applications, you can quickly screen prospective tenants – for free.
$2,636/mo
Rent Zestimate®
Refinance and save
$2,240/mo
Est. payment
Refinancing to a lower rate could help reduce your monthly payments and save thousands over the life of the loan.
$2,240/mo
Est. payment
Explore your selling options
Work with a Zillow partner agent
Leverage their expertise and Zillow's premium Showcase listings to get your home seen by more buyers.
Get startedList with your own agent
Get your home in front of millions of buyers by listing it on Zillow.
Learn how to do itSell it yourself
Take full control of how buyers see your home on Zillow by listing For Sale by Owner (FSBO).
List your homeWhat's special
Gas log fireplaceLarge family roomUpdated bathPrimary suiteBeautiful tile patioLarge sunroomCompletely remodeled kitchen
Zillow last checked:
Listing updated:
Listed by:
NORM PULLEN 540-330-6906,
REAL BROKER LLC - MCLEAN
Bought with:
KENDRA REED PORTER, 0225197790
VIRGINIA REALTY GROUP
Source: RVAR,MLS#: 900438
Facts & features
Interior
Bedrooms & bathrooms
- Bedrooms: 4
- Bathrooms: 3
- Full bathrooms: 3
Primary bedroom
- Level: E
Bedroom 2
- Level: E
Bedroom 3
- Level: E
Bedroom 4
- Level: E
Other
- Level: E
Dining area
- Level: E
Family room
- Level: L
Foyer
- Level: E
Kitchen
- Level: E
Laundry
- Level: L
Living room
- Level: E
Sun room
- Level: E
Heating
- Baseboard Gas
Cooling
- Central Air, Heat Pump Electric, Attic Fan
Appliances
- Included: Dryer, Washer, Dishwasher, Disposal, Microwave, Gas Range, Range Hood
Features
- Breakfast Area, Storage
- Flooring: Slate, Ceramic Tile, Wood
- Doors: Sliding Doors, Wood
- Windows: Insulated Windows, Tilt-In
- Has basement: Yes
- Number of fireplaces: 2
- Fireplace features: Family Room, Gas Log, Kitchen, Masonry
Interior area
- Total structure area: 3,572
- Total interior livable area: 2,687 sqft
- Finished area above ground: 1,904
- Finished area below ground: 783
Property
Parking
- Total spaces: 2
- Parking features: Garage Under, Paved, Garage Door Opener, Off Street
- Has attached garage: Yes
- Covered spaces: 2
- Has uncovered spaces: Yes
Features
- Patio & porch: Front Porch, Side Porch
- Exterior features: Garden, Garden Space, Sunroom
Lot
- Size: 0.41 Acres
Details
- Parcel number: 076.200528.000000
Construction
Type & style
- Home type: SingleFamily
- Architectural style: Ranch
- Property subtype: Single Family Residence
Materials
- Brick
Condition
- Completed
- Year built: 1968
Utilities & green energy
- Electric: 0 Phase
- Sewer: Public Sewer
- Utilities for property: Cable Connected
Community & HOA
Community
- Security: Security System
- Subdivision: NA
HOA
- Has HOA: No
Location
- Region: Roanoke
Financial & listing details
- Price per square foot: $134/sqft
- Tax assessed value: $360,700
- Annual tax amount: $3,090
- Date on market: 8/3/2023
- Road surface type: Paved
Price history
| Date | Event | Price |
|---|---|---|
| 10/13/2023 | Sold | $359,950+2.9%$134/sqft |
Source:  RVAR #900438 Report a problem RVAR #900438 Report a problem | ||
| 9/15/2023 | Pending sale | $349,950$130/sqft |
Source: RVAR #900438 Report a problem | ||
| 9/6/2023 | Price change | $349,950-5.4%$130/sqft |
Source: RVAR #900438 Report a problem | ||
| 8/29/2023 | Price change | $369,950-1.3%$138/sqft |
Source: RVAR #900438 Report a problem | ||
| 8/15/2023 | Price change | $374,950-3.8%$140/sqft |
Source: RVAR #900438 Report a problem | ||
| 8/3/2023 | Listed for sale | $389,950+14.7%$145/sqft |
Source: RVAR #900438 Report a problem | ||
| 11/5/2021 | Sold | $340,000+4%$127/sqft |
Source: RVAR #884179 Report a problem | ||
| 10/3/2021 | Pending sale | $327,000$122/sqft |
Source: RVAR #884179 Report a problem | ||
| 9/30/2021 | Listed for sale | $327,000+67.7%$122/sqft |
Source: RVAR #884179 Report a problem | ||
| 11/6/2015 | Sold | $195,000-5.8%$73/sqft |
Source: RVAR #819150 Report a problem | ||
| 9/11/2015 | Listed for sale | $207,000-5.9%$77/sqft |
Source: LONG & FOSTER - ROANOKE OFFICE #0819150 Report a problem | ||
| 5/10/2013 | Sold | $220,000$82/sqft |
Source: RVAR #790695 Report a problem | ||
Public tax history
| Year | Property taxes | Tax assessment |
|---|---|---|
| 2025 | $3,715 +4.9% | $360,700 +5.9% |
| 2024 | $3,542 +14.6% | $340,600 +16.8% |
| 2023 | $3,091 +5.2% | $291,600 +8.2% |
| 2022 | $2,939 +24.6% | $269,600 +24.6% |
| 2021 | $2,358 +4.2% | $216,300 +4.2% |
| 2020 | $2,263 +1.7% | $207,600 +1.7% |
| 2019 | $2,226 +1.7% | $204,200 +1.7% |
| 2018 | $2,189 +2.2% | $200,800 +2.2% |
| 2017 | $2,141 +1% | $196,400 +1% |
| 2016 | $2,120 | $194,500 +2.4% |
| 2015 | $2,120 +3.8% | $190,000 +1.4% |
| 2014 | $2,042 -1.8% | $187,300 -1.8% |
| 2012 | $2,080 -1.6% | $190,800 -1.6% |
| 2011 | $2,115 -0.1% | $194,000 -0.1% |
| 2010 | $2,116 +0.1% | $194,100 +0.1% |
| 2009 | $2,115 +1.8% | $194,000 +1.8% |
| 2008 | $2,076 +7.1% | $190,500 |
| 2007 | $1,938 +6.1% | -- |
| 2006 | $1,826 +4.2% | -- |
| 2005 | $1,752 +4.9% | -- |
| 2004 | $1,670 +2.8% | -- |
| 2003 | $1,625 +2.4% | -- |
| 2002 | $1,587 +5.4% | -- |
| 2001 | $1,506 +1.8% | -- |
| 2000 | $1,480 | -- |
Find assessor info on the county website
Neighborhood: Cave Spring
Nearby homes
- $371,1005 bd3 ba2.6k sqft3446 Farmington Dr, Roanoke, VA 24018Off Market
- $370,8004 bd2 ba2.3k sqft3464 Farmington Dr, Roanoke, VA 24018Off Market
- $396,8003 bd2 ba1.9k sqft5216 Luwana Dr, Roanoke, VA 24018Off Market
- $405,3004 bd2 ba2.3k sqft5224 Luwana Dr, Roanoke, VA 24018Off Market
- $371,5003 bd3 ba2.3k sqft5210 Luwana Dr, Roanoke, VA 24018Off Market
- $409,4004 bd3 ba2.3k sqft3463 Farmington Dr, Roanoke, VA 24018Off Market
- $353,4004 bd2 ba1.7k sqft3438 Farmington Dr, Roanoke, VA 24018Off Market
- $405,8003 bd3 ba2k sqft3508 Farmington Dr, Roanoke, VA 24018Off Market
Nearby schools
GreatSchools rating
- 9/10Cave Spring Elementary SchoolGrades: PK-5Distance: 0.9 mi
- 9/10Hidden Valley Middle SchoolGrades: 6-8Distance: 2.1 mi
- 9/10Hidden Valley High SchoolGrades: 9-12Distance: 0.3 mi
Schools provided by the listing agent
- Elementary: Cave Spring
- Middle: Hidden Valley
- High: Hidden Valley
Source: RVAR. This data may not be complete. We recommend contacting the local school district to confirm school assignments for this home.


Get pre-qualified for a loan
At Zillow Home Loans, we can pre-qualify you in as little as 5 minutes with no impact to your credit score.An equal housing lender. NMLS #10287.
Sell for more on Zillow
Get a Zillow Showcase℠ listing at no additional cost and you could sell for .
$424,000
2% more
+$8,480
With Zillow Showcase(estimated)
$432,480
- Virginia
- Roanoke County
- Roanoke
- 24018
- Cave Spring
- 3456 Farmington Dr
Nearby cities
Nearby neighborhoods
Nearby zip codes
Other Roanoke Topics
