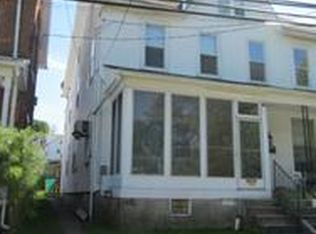
Multiple Offers Received....Please submit any offers by 5 PM Monday 8/31. Welcome home to this 2-bedroom, 1-bath twin located in the Northern Lehigh School District. The home offers a comfortable layout with plenty of natural light and practical features throughout. The eat-in kitchen provides space for everyday meals, while first-floor laundry adds convenience. All appliances are included with the sale.
The basement offers additional storage space for household items, seasonal belongings, tools, or anything else you may need to keep out of the main living areas. Outside, there are several spaces to enjoy, including a covered side porch and rear paver patio with pond. The gently sloped yard provides room for gardening, relaxing, entertaining, or spending time outdoors. A utility shed offers additional storage for lawn equipment, tools, and other outdoor items.
Alley access to the rear of the yard provides space for off-street parking, with potential to add an additional parking pad or garage, depending on approvals. With a convenient location, useful interior features, and plenty of outdoor and storage space, this twin offers a practical place to call home. Schedule a showing today!
Sold for $150,000
Zillow last checked:
Listing updated:
Bought with:
Shannon M. Lefevre, RS334477
IronValley RE of Lehigh Valley
Donna J. Gasper, RM423535
IronValley RE of Lehigh Valley
Source: GLVR,MLS#: 783021 Originating MLS: Lehigh Valley MLS
Originating MLS: Lehigh Valley MLSPrice history
| Date | Event | Price |
|---|---|---|
| 10/8/2026 | Sold | $150,000+0.1%$154/sqft |
Source:  GLVR #783021 Report a problem GLVR #783021 Report a problem | ||
| 9/1/2026 | Pending sale | $149,900$153/sqft |
Source: GLVR #783021 Report a problem | ||
| 8/28/2026 | Listed for sale | $149,900+57.8%$153/sqft |
Source: GLVR #783021 Report a problem | ||
| 6/11/2021 | Sold | $95,000+0.1%$97/sqft |
Source: GLVR #664554 Report a problem | ||
| 5/3/2021 | Pending sale | $94,900$97/sqft |
Source: GLVR #664554 Report a problem | ||
| 4/30/2021 | Price change | $94,900-5%$97/sqft |
Source: GLVR #664554 Report a problem | ||
| 4/22/2021 | Pending sale | $99,900$102/sqft |
Source: GLVR #664554 Report a problem | ||
| 4/5/2021 | Listed for sale | $99,900$102/sqft |
Source: GLVR #664554 Report a problem | ||
Nearby homes
Get a cash offer in 3 minutes
Find out how much your home could sell for in as little as 3 minutes with a no-obligation cash offer.
Estimated market value
$150,100
