Privacy, space and 3.3 acres in Kiski Area School District! Enjoy peaceful country living with plenty of room to spread out in this 3 bedroom, 2 full bath home situated on 3.3 private acres in Parks Township. With generous living space, multiple garages, and several recent improvements, this property has so much to offer! The main level features a spacious living room, dining room, fully equipped kitchen, family room, three bedrooms and a full bath featuring a convenient walk-in tub. A screened-in front sunroom provides the perfect spot to relax and enjoy the quiet surroundings. Downstairs, you will find a massive open basement area just waiting to be transformed into a fabulous game room, recreation space, workshop, or entertaining area. There's also a second full bath and plenty of additional storage. Car enthusiasts, hobbyists, or anyone needing extra space will appreciate the 2-car detached garage PLUS a 1-car integral garage. Additional highlights include a newer roof, newer hot water tank, hardwood floors and low taxes! Conveniently located in the Kiski Area School District, this property offers the privacy and acreage you've been looking for while still providing plenty of space and versatility inside and out. Come see all the possibilities this wonderful property has to offer!
Under contract
$225,000
3456 Garvers Ferry Rd, Vandergrift, PA 15690
3beds
1,500sqft
Single Family Residence
Built in 1968
3.33 Acres Lot
$-- Zestimate®
$150/sqft
$-- HOA
What's special
Family roomFully equipped kitchenDining roomNewer roofPlenty of additional storageMassive open basement areaScreened-in front sunroom
- 32 days
- 238
- 13
Likely to sell faster than
Zillow last checked:
Listing updated:
Listed by:
Denise Lewandowski 724-842-2200,
HOWARD HANNA REAL ESTATE SERVICES 724-842-2200
Source: WPMLS,MLS#: 1770003 Originating MLS: West Penn Multi-List
Originating MLS: West Penn Multi-ListFacts & features
Interior
Bedrooms & bathrooms
- Bedrooms: 3
- Bathrooms: 2
- Full bathrooms: 1
- 1/2 bathrooms: 1
Primary bedroom
- Level: Main
- Dimensions: 14x12
Bedroom 2
- Level: Main
- Dimensions: 12x12
Bedroom 3
- Level: Main
- Dimensions: 12x9
Bonus room
- Level: Lower
- Dimensions: 40x25
Dining room
- Level: Main
- Dimensions: 13x11
Family room
- Level: Main
- Dimensions: 15x11
Kitchen
- Level: Main
- Dimensions: 12x12
Living room
- Level: Main
- Dimensions: 18x13
Heating
- Forced Air, Gas
Cooling
- Central Air
Appliances
- Included: Refrigerator
Features
- Flooring: Hardwood, Tile, Carpet
- Basement: Full,Walk-Out Access
Interior area
- Total structure area: 1,500
- Total interior livable area: 1,500 sqft
Video & virtual tour
Property
Parking
- Total spaces: 3
- Parking features: Detached, Garage
- Has garage: Yes
Features
- Levels: One
- Stories: 1
- Pool features: None
Lot
- Size: 3.33 Acres
- Dimensions: 297 x 160 x 304 x 158 x 63 x
Details
- Parcel number: 350024901
Construction
Type & style
- Home type: SingleFamily
- Architectural style: Ranch
- Property subtype: Single Family Residence
Materials
- Frame
- Roof: Asphalt
Condition
- Resale
- Year built: 1968
Utilities & green energy
- Sewer: Public Sewer
- Water: Well
Community & HOA
Community
- Features: Public Transportation
Location
- Region: Vandergrift
Financial & listing details
- Price per square foot: $150/sqft
- Tax assessed value: $24,135
- Annual tax amount: $1,843
- Date on market: 8/15/2026
Estimated market value
Not available
Estimated sales range
Not available
Not available
Price history
| Date | Event | Price |
|---|---|---|
| 8/19/2026 | Pending sale | $225,000$150/sqft |
Source:  WPMLS #1770003 Report a problem WPMLS #1770003 Report a problem | ||
| 8/15/2026 | Listed for sale | $225,000$150/sqft |
Source: WPMLS #1770003 Report a problem | ||
Public tax history
| Year | Property taxes | Tax assessment |
|---|---|---|
| 2025 | $1,797 +4.9% | $24,135 |
| 2024 | $1,713 | $24,135 |
| 2023 | $1,713 -19% | $24,135 -18.5% |
| 2022 | $2,115 +0.1% | $29,620 |
| 2021 | $2,112 -1.3% | $29,620 |
| 2020 | $2,139 -13.1% | $29,620 -13.1% |
| 2019 | $2,461 +119.5% | $34,100 +24.7% |
| 2018 | $1,121 | $27,335 -19.8% |
| 2017 | -- | $34,100 |
| 2016 | $1,628 | $34,100 |
| 2015 | $1,628 | $34,100 |
| 2014 | $1,628 | $34,100 +24.7% |
| 2013 | $1,628 | $27,335 |
| 2011 | -- | $27,335 |
| 2010 | -- | $27,335 |
| 2009 | -- | $27,335 +3% |
| 2008 | -- | $26,530 |
| 2007 | -- | $26,530 |
| 2006 | -- | $26,530 |
| 2005 | -- | $26,530 |
| 2004 | -- | $26,530 |
| 2003 | -- | $26,530 |
| 2000 | -- | $26,530 |
Find assessor info on the county website
Monthly payment
Est. payment
Payment breakdown
Explore the cost of this home by adjusting the details. Changes won't be saved.Climate risks
Neighborhood: North Vandergrift
Nearby schools
Schools provided by the listing agent
- District: Kiski Area
Source: WPMLS. This data may not be complete. We recommend contacting the local school district to confirm school assignments for this home.
- $189,1003 bd2 ba1.4k sqft1107 Parks Rd, Vandergrift, PA 15690Off Market
- $164,1003 bd1 ba1.7k sqft3478 Garvers Ferry Rd, Vandergrift, PA 15690Off Market
- $177,9003 bd1 ba1.7k sqft3448 Garvers Ferry Rd, Vandergrift, PA 15690Off Market
- $168,0002 bd2 ba1.1k sqft3480 Garvers Ferry Rd, Vandergrift, PA 15690Off Market
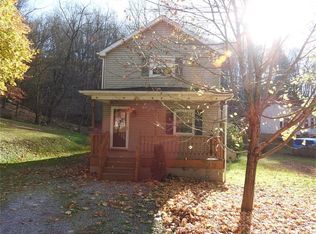
Similar homes
- $249,9003 bd2 ba1.6k sqft1242 La Belle Vue Rd, Vandergrift, PA 15690For Sale
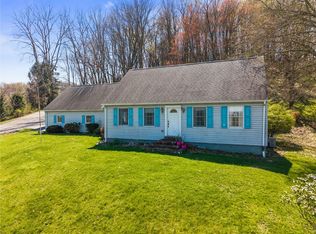 MLS ID #1750372, Andrea McIntosh. WPMLS
 - $249,9003 bd2 ba1.4k sqft353 Madison Ave, Leechburg, PA 15656For Sale
 MLS ID #1771616, Joy Foust. WPMLS
 - $249,9003 bd2 ba1.2k sqft153 S Water St, Rural Valley, PA 16249For Sale
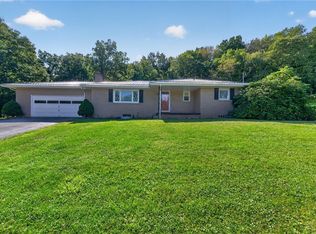 MLS ID #1773943, Melissa Barker. WPMLS
 - $223,4653 bd2 ba2.1k sqft171 Hillview Manor Rd, Leechburg, PA 15656For Sale
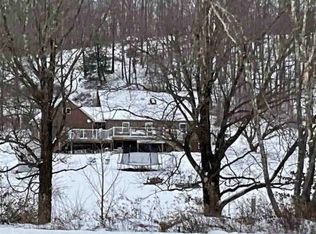 MLS ID #1750842, Dana Rowell. WPMLS
