Welcome to 3456 Kauai Rd a charming single-story home in West Sacramento's desirable Southport area. This immaculate home offers 3 bedrooms, 2 full bathrooms, and approximately 1,148 square feet of comfortable living space, this inviting home combines an easy, functional floor plan with a generous backyard and convenient access to everyday amenities. Step inside to a welcoming great-room design where the living, dining, and kitchen spaces come together for effortless everyday living and entertaining. The kitchen features granite countertops, an island with sink, and abundant cabinetry, creating a practical centerpiece for the home. A cozy fireplace adds warmth and character to the living area. The spacious primary suite offers a private retreat with a dual-sink bathroom vanity, while two additional bedrooms provide flexibility for guests, a home office, or growing household needs. Interior laundry adds convenience, and the attached two-car garage provides ample parking and storage. Outside, the 5,663-square-foot lot offers plenty of room to relax, entertain, garden, or create your own outdoor oasis. One of the home's standout features is the backyard's sense of privacy, with no homes directly behind the property. Ideally situated near schools, parks, shopping, major freeways, and Downtown Sacramento, this home offers the best of suburban convenience with easy access to the greater Sacramento area. Over $55,000 in upgrades including: patio, fence, sprinkler system, BRAND NEW HVAC, California Closets, EV Charger and water heater. Home has solar.
Pending
$525,000
3456 Kauai Rd, West Sacramento, CA 95691
3beds
1,148sqft
Single Family Residence
Built in 2001
5,662 Square Feet Lot
$520,300 Zestimate®
$457/sqft
$-- HOA
What's special
Island with sinkGenerous backyardKitchen features granite countertopsWelcoming great-room designCalifornia closetsDual-sink bathroom vanitySprinkler system
- 14 days
- 1,136
- 101
Likely to sell faster than
Zillow last checked:
Listing updated:
Listed by:
Mark McDonough DRE #02016066 916-245-0562,
GUIDE Real Estate
Source: MetroList Services of CA,MLS#: 226102802Originating MLS: MetroList Services, Inc.
Facts & features
Interior
Bedrooms & bathrooms
- Bedrooms: 3
- Bathrooms: 2
- Full bathrooms: 2
Dining room
- Features: Breakfast Nook
Kitchen
- Features: Granite Counters, Island w/Sink, Kitchen/Family Combo
Heating
- Central
Cooling
- Central Air
Appliances
- Laundry: Inside
Features
- Flooring: Carpet, Tile, Wood
- Number of fireplaces: 1
- Fireplace features: Living Room
Interior area
- Total structure area: 0
- Total interior livable area: 1,148 sqft
Property
Parking
- Total spaces: 2
- Parking features: Converted Garage
- Garage spaces: 2
Lot
- Size: 5,662 Square Feet
- Features: Shape Regular
Details
- Parcel number: 045582015000
- Zoning: R1
- Special conditions: Standard
Construction
Type & style
- Home type: SingleFamily
- Property subtype: Single Family Residence
Materials
- Stucco, Frame, Wood
- Foundation: Concrete
- Roof: Tile
Condition
- Year built: 2001
Utilities & green energy
- Electric: 220 Volts in Laundry
- Sewer: Public Sewer
- Water: Public
- Utilities for property: Public, Sewer In & Connected, Solar
Green energy
- Energy generation: Solar
Community & HOA
Location
- Region: West Sacramento
Financial & listing details
- Price per square foot: $457/sqft
- Tax assessed value: $513,394
- Price range: $525K - $525K
- Date on market: 8/14/2026
Estimated market value
$520,300
$494,000 - $546,000
$2,461/mo
Price history
| Date | Event | Price |
|---|---|---|
| 8/26/2026 | Pending sale | $525,000$457/sqft |
Source: MetroList Services of CA #226102802 Report a problem | ||
| 8/14/2026 | Listed for sale | $525,000+12.9%$457/sqft |
Source: MetroList Services of CA #226102802 Report a problem | ||
| 4/28/2021 | Sold | $465,000+5.7%$405/sqft |
Source: MetroList Services of CA #221024023 Report a problem | ||
| 3/30/2021 | Pending sale | $440,000$383/sqft |
Source: MetroList Services of CA #221024023 Report a problem | ||
| 3/24/2021 | Listed for sale | $440,000+46.7%$383/sqft |
Source: MetroList Services of CA #221024023 Report a problem | ||
| 6/4/2016 | Listing removed | $299,900$261/sqft |
Source: Lyon Real Estate #16024353 Report a problem | ||
| 6/4/2016 | Listed for sale | $299,900+1.7%$261/sqft |
Source: Lyon Real Estate #16024353 Report a problem | ||
| 6/3/2016 | Sold | $295,000-1.6%$257/sqft |
Source: MetroList Services of CA #16024353 Report a problem | ||
| 4/23/2016 | Pending sale | $299,900$261/sqft |
Source: Lyon Real Estate #16024353 Report a problem | ||
| 4/22/2016 | Listed for sale | $299,900+23.9%$261/sqft |
Source: Lyon Real Estate #16024353 Report a problem | ||
| 8/22/2008 | Sold | $242,000$211/sqft |
Source: MetroList Services of CA #80069593 Report a problem | ||
Public tax history
| Year | Property taxes | Tax assessment |
|---|---|---|
| 2026 | -- | $513,394 +2% |
| 2025 | $7,763 +2% | $503,328 +2% |
| 2024 | $7,611 -4.6% | $493,460 +2% |
| 2023 | $7,981 +11.3% | $483,786 +2% |
| 2022 | $7,171 +30.8% | $474,300 +47% |
| 2021 | $5,484 +3.3% | $322,622 +1% |
| 2020 | $5,311 +2.8% | $319,315 +4% |
| 2018 | $5,167 +1.1% | $306,918 +2% |
| 2017 | $5,111 +9.9% | $300,900 +14.3% |
| 2016 | $4,651 | $263,140 +1.5% |
| 2015 | $4,651 +12.8% | $259,188 +12.7% |
| 2014 | $4,122 +18.8% | $230,000 +35.3% |
| 2013 | $3,470 | $170,000 +8.3% |
| 2012 | -- | $157,000 -15.1% |
| 2011 | -- | $184,900 -6.1% |
| 2010 | -- | $197,000 -18.6% |
| 2009 | -- | $241,900 +37% |
| 2008 | -- | $176,601 +2% |
| 2007 | -- | $173,139 +2% |
| 2006 | -- | $169,745 +2% |
| 2005 | -- | $166,417 +2% |
| 2004 | -- | $163,155 +1.9% |
| 2003 | -- | $160,166 +2% |
| 2002 | -- | $157,027 +5196% |
| 2001 | -- | $2,965 |
Find assessor info on the county website
Monthly payment
Est. payment
Payment breakdown
Explore the cost of this home by adjusting the details. Changes won't be saved.Climate risks
Neighborhood: Northwest Village
Similar homes
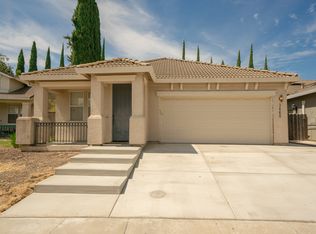
- $489,0003 bd1 ba1.2k sqft1600 Meadow Rd, West Sacramento, CA 95691For Sale
 MLS ID #226100161, Michael Hamilton. MetroList Services of CA
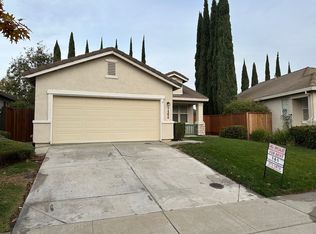
 - $548,0003 bd2 ba1.5k sqft7115 Riverside Blvd, Sacramento, CA 95831For Sale
 MLS ID #226106376, Ernie Phelan. MetroList Services of CA
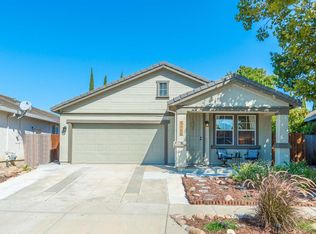
 - $539,9003 bd2 ba1.6k sqft7951 Bothwell Dr, Sacramento, CA 95829For Sale
 MLS ID #226107382, Dave Hoggatt. MetroList Services of CA
 - $514,9904 bd3 ba1.7k sqft6722 Sun Acer Way, Rio Linda, CA 95673For Sale
 MLS ID #226108427, David Goodwin. MetroList Services of CA
Local buyer's agents are ready to help
