This townhouse offers a rare combination of convenience, comfort, and community - ideal for an owner-occupant or savvy investor. The main-level master suite provides ease and privacy, while two additional bedrooms in the basement offer flexibility for family, guests, or rental income potential. Amenities include: a top-notch gym, tennis courts, pickleball courts, and a resort-style pool - all just steps from your front door. Unbeatable location. You're just minutes from grocery stores, restaurants, retail shopping, top-rated schools, I-15, Thanksgiving Point, and American Fork Canyon - everything you need, close to home. This neighborhood has consistently drawn friendly, respectful residents year after year, with a well-balanced mix of age ranges that gives it a genuine sense of community. A biking and walking trail is easily accessible right from the neighborhood, and the mountain views throughout are truly a standout feature. Whether you're searching for your next home or your next smart investment, this property offers exceptional value in one of Lehi's most desirable communities.
For sale
Price cut: $5K (8/21)
$480,000
3456 N Backhand Ln, Lehi, UT 84043
3beds
2,100sqft
Townhouse
Built in 2010
435 Square Feet Lot
$476,800 Zestimate®
$229/sqft
$216/mo HOA
What's special
Mountain views throughoutMain-level master suite
- 48 days |
- 426 |
- 33 |
Zillow last checked:
Listing updated:
Listed by:
R Crosby Nnah 801-380-4899,
Real Broker, LLC,
Jessica Williams 801-380-7676,
Real Broker, LLC
Source: UtahRealEstate.com,MLS#: 2170816
Facts & features
Interior
Bedrooms & bathrooms
- Bedrooms: 3
- Bathrooms: 3
- Full bathrooms: 2
- 1/2 bathrooms: 1
- Partial bathrooms: 1
- Main level bedrooms: 1
Rooms
- Room types: Master Bathroom
Primary bedroom
- Level: First
Heating
- Forced Air, Central, >= 95% efficiency
Cooling
- Central Air
Appliances
- Included: Disposal, Gas Oven, Gas Range, Free-Standing Range
Features
- Walk-In Closet(s), Granite Counters
- Flooring: Carpet, Tile
- Windows: Blinds, Drapes, Double Pane Windows
- Basement: Full
- Has fireplace: No
Interior area
- Total structure area: 2,100
- Total interior livable area: 2,100 sqft
- Finished area above ground: 1,100
- Finished area below ground: 470
Video & virtual tour
Property
Parking
- Total spaces: 2
- Parking features: Garage - Attached
- Attached garage spaces: 2
Features
- Stories: 2
- Patio & porch: Porch, Open Porch
- Exterior features: Lighting
- Has private pool: Yes
- Pool features: Fenced, Heated, In Ground, Association
Lot
- Size: 435 Square Feet
- Features: Curb & Gutter, Sprinkler: Auto-Full
- Residential vegetation: Landscaping: Full
Details
- Parcel number: 652550084
- Zoning description: Multi-Family
Construction
Type & style
- Home type: Townhouse
- Property subtype: Townhouse
Materials
- Brick, Stucco
- Roof: Asphalt
Condition
- Blt./Standing
- New construction: No
- Year built: 2010
Utilities & green energy
- Sewer: Public Sewer, Sewer: Public
- Water: Culinary
- Utilities for property: Natural Gas Connected, Electricity Connected, Sewer Connected, Water Connected
Green energy
- Green verification: ENERGY STAR Certified Homes
Community & HOA
Community
- Features: Clubhouse, Sidewalks
- Subdivision: Clubview Towns At Ivory Ridge
HOA
- Has HOA: Yes
- Amenities included: Clubhouse, Fitness Center, Management, Playground, Pool, Snow Removal, Tennis Court(s)
- HOA fee: $216 monthly
- HOA name: K&R and IAMHOA
- HOA phone: 801-610-9440
Location
- Region: Lehi
Financial & listing details
- Price per square foot: $229/sqft
- Tax assessed value: $427,600
- Annual tax amount: $1,969
- Date on market: 7/9/2026
- Listing terms: Cash,Conventional,FHA,VA Loan
- Acres allowed for irrigation: 0
- Electric utility on property: Yes
- Road surface type: Paved
Estimated market value
$476,800
$453,000 - $501,000
$2,157/mo
Price history
| Date | Event | Price |
|---|---|---|
| 8/21/2026 | Price change | $480,000-1%$229/sqft |
Source:  UtahRealEstate.com #2170816 Report a problem UtahRealEstate.com #2170816 Report a problem | ||
| 7/9/2026 | Listed for sale | $485,000$231/sqft |
Source: UtahRealEstate.com #2170816 Report a problem | ||
Public tax history
| Year | Property taxes | Tax assessment |
|---|---|---|
| 2025 | $1,969 -3.9% | $427,600 -1.9% |
| 2024 | $2,050 +11% | $436,100 +2.2% |
| 2023 | $1,847 -6.5% | $426,600 -3.5% |
| 2022 | $1,974 +10.6% | $442,100 +141.8% |
| 2021 | $1,785 +4.8% | $182,820 -41.7% |
| 2020 | $1,703 +7.5% | $313,400 +88% |
| 2019 | $1,584 +17.8% | $166,705 -34.7% |
| 2018 | $1,344 +1% | $255,100 +97.3% |
| 2017 | $1,331 | $129,305 +8.8% |
| 2016 | $1,331 -5.1% | $118,800 |
| 2015 | $1,402 -0.6% | $118,800 |
| 2014 | $1,411 | $118,800 +18% |
| 2013 | -- | $100,650 +4.6% |
| 2012 | -- | $96,250 |
Find assessor info on the county website
Monthly payment
Est. payment
Payment breakdown
Explore the cost of this home by adjusting the details. Changes won't be saved.Climate risks
Neighborhood: 84043
Nearby schools
GreatSchools rating
- 9/10Eaglecrest SchoolGrades: PK-6Distance: 0.8 mi
- 7/10Lehi Junior High SchoolGrades: 7-9Distance: 1.8 mi
- 7/10Skyridge High SchoolGrades: 9-12Distance: 0.3 mi
Schools provided by the listing agent
- Elementary: Eaglecrest
- Middle: Viewpoint Middle School
- High: Skyridge
- District: Alpine
Source: UtahRealEstate.com. This data may not be complete. We recommend contacting the local school district to confirm school assignments for this home.
- $439,0003 bd3 ba2.1k sqft3450 N Backhand Ln, Lehi, UT 84043Off Market
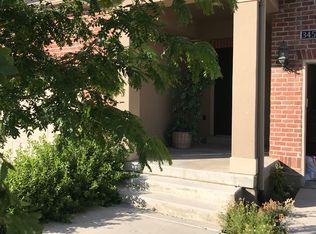
- $456,5003 bd2 ba2.1k sqft3444 E Backhand Ln, Lehi, UT 84043Off Market

- $450,1004 bd3 ba2k sqft3444 N Backhand Ln, Lehi, UT 84043Off Market

- $449,5003 bd3 ba2k sqft279 E Backhand Ln, Lehi, UT 84043Off Market
- $1,135,9005 bd4 ba4.5k sqft343 E Clubview Ln, Lehi, UT 84043Off Market
- $--3 bd3 ba1.5k sqft3438 N Backhand Ln, Lehi, UT 84043Sold
- $441,9003 bd2 ba1.6k sqft275 E Backhand Ln, Lehi, UT 84043Off Market
- $447,6004 bd4 ba2.4k sqft3432 N Backhand Ln, Lehi, UT 84043Off Market
A local agent can set up tours, give advice and negotiate with sellers.
Similar homes
- $489,0003 bd4 ba2.2k sqft258 E Topspin Way, Lehi, UT 84043For Sale

 MLS ID #2149172, Colette Olsen, Chapman-Richards & Associates, Inc.. UtahRealEstate.com
 - $479,0003 bd4 ba2.2k sqft2635 N Elm Dr, Lehi, UT 84043For Sale
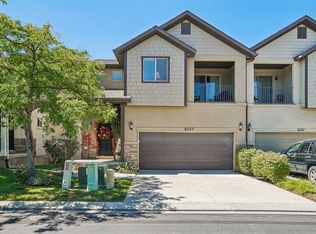 MLS ID #2178680, Cynthia Golpe, Fathom Realty (Orem). UtahRealEstate.com
 - $489,9902 bd2 ba1.5k sqft1786 W 80 S #G-1, Lehi, UT 84043For Sale
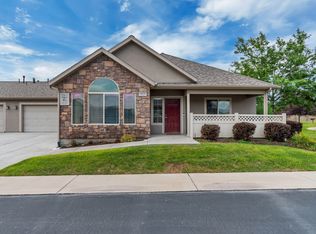 MLS ID #2178645, Emily Slade, Equity Real Estate (Results). UtahRealEstate.com
 - $575,0003 bd3 ba2.4k sqft421 S Jordan Way W, Lehi, UT 84043For Sale
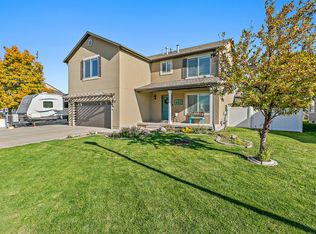 MLS ID #2180612, Bob Cusick, Realty HQ. UtahRealEstate.com
 - $549,0005 bd3 ba2.3k sqft999 W 300 S, Lehi, UT 84043For SaleMLS ID #2178439, Lance Garrett, Homie. UtahRealEstate.com
- $599,0003 bd3 ba2.6k sqft943 E 2330 N, Lehi, UT 84043For SaleMLS ID #2169448, Shauna Briggs, Berkshire Hathaway HomeServices Elite Real Estate. UtahRealEstate.com
- $635,0003 bd2 ba2.1k sqft41 E 2300 N, Lehi, UT 84043For SaleMLS ID #2159993, Melisa Kozak, Berkshire Hathaway HomeServices Elite Real Estate. UtahRealEstate.com
- $555,0005 bd4 ba2.1k sqft1898 W Pointe Meadow Loop, Lehi, UT 84043For SaleMLS ID #2175215, Jeffrey S Pincock, Real Broker, LLC. UtahRealEstate.com
- $444,9993 bd4 ba2.4k sqft1594 N Catagena Park Way, Saratoga Springs, UT 84045For SaleMLS ID #2162846, Damon G Hudson, Real Estate Essentials. UtahRealEstate.com
- $499,9003 bd4 ba2.2k sqft10302 N Morgan Blvd, Cedar Hills, UT 84062For SaleMLS ID #2144943, Seth Teasdale, Team Teasdale Realty. UtahRealEstate.com
- $519,0005 bd3 ba2.4k sqft3574 W Newland Loop N, Lehi, UT 84048For SaleMLS ID #2165466, Josh Karl Emfield, Realtypath LLC (Elite). UtahRealEstate.com
- $439,9003 bd3 ba2.3k sqft1268 W Cinch Way S, Riverton, UT 84065For SaleMLS ID #2169528, Bradyn Heap, KW Utah Realtors Keller Williams (Brickyard). UtahRealEstate.com
- $599,0003 bd3 ba2.1k sqft365 S Jordan Way, Lehi, UT 84043For SaleMLS ID #2175069, D. Landen Powell, Real Broker, LLC. UtahRealEstate.com
- $625,0005 bd3 ba2.8k sqft940 W 875th St S, Lehi, UT 84043For SaleMLS ID #2178736, Laticia Elizondo, Unity Group Real Estate LLC. UtahRealEstate.com
- $475,0003 bd3 ba1.4k sqft12772 Village Creek Dr, Riverton, UT 84065For SaleMLS ID #2173670, Brian Noel, Century 21 Everest. UtahRealEstate.com
- $435,0004 bd4 ba2k sqft642 E 60 S, American Fork, UT 84003For SaleMLS ID #2175727, Greg Christofferson, KW WESTFIELD. UtahRealEstate.com
- $375,0003 bd3 ba1.9k sqft127 E River Bend Rd, Saratoga Springs, UT 84045For SaleMLS ID #2174140, Mindy Cronquist, Real Broker, LLC. UtahRealEstate.com
- $445,0003 bd2 ba2.1k sqft14526 S Quiet Shade Dr W, Herriman, UT 84096For SaleMLS ID #2175816, David Contreras, CFI Realty LLC. UtahRealEstate.com
- $474,9003 bd3 ba1.5k sqft1782 E Kiera Ct, Holladay, UT 84124For SaleMLS ID #2172151, Maritta Dalrymple, KW Utah Realtors Keller Williams (Brickyard). UtahRealEstate.com
- $610,0003 bd4 ba2.3k sqft331 E Nechatel Dr, Draper, UT 84020For SaleMLS ID #2165049, Melissa Ballman, Real Broker, LLC. UtahRealEstate.com
