Gorgeous, fully renovated townhome located in the charming community of Tanuri Ridge. From the moment you arrive, the new paver driveway, walkways, and welcoming front porch set the tone for the quality and style found throughout this exceptional property.
This spacious single-story floorplan offers an abundance of room to live and entertain and is truly move-in ready. The modern kitchen is a standout feature, showcasing newer cabinetry, sleek quartz countertops, a stunning tile backsplash, breakfast bar seating, and an upgraded stainless steel appliance package.
Thoughtful updates breathe new life into this classic design, with formal living, dining, and family rooms that provide both functionality and elegance. The home is enhanced with stylish, creatively updated bathrooms, custom paint, and is loaded with modern fixtures and lighting throughout.
Enjoy peace of mind with two new HVAC units installed in 2023, ensuring comfort and efficiency year-round. The spacious two-car garage features an epoxy floor and a 2023 mini split system, adding versatility and convenience.
As an end unit, the home offers added privacy, elevated views, and tasteful landscaping that can be enjoyed from the private and inviting backyard--perfect for relaxing or entertaining.
For sale
Price cut: $40.1K (6/13)
$724,900
3456 N Tanuri Dr, Tucson, AZ 85750
3beds
2,254sqft
:
Get pre-qualified$4,640/mo
Townhouse
Built in 1988
5,662 Square Feet Lot
$707,900 Zestimate®
$322/sqft
$105/mo HOA
What's special
Spacious single-story floorplanSpacious two-car garageTasteful landscapingNew paver drivewayCustom paintPrivate and inviting backyardStylish creatively updated bathrooms
- 98 days |
- 460 |
- 11 |
Zillow last checked:
Listing updated:
Listed by:
Paula Williams 520-465-9300,
Long Realty
Source: MLS of Southern Arizona,MLS#: 22610894
Facts & features
Interior
Bedrooms & bathrooms
- Bedrooms: 3
- Bathrooms: 3
- Full bathrooms: 2
- 1/2 bathrooms: 1
Heating
- Heat Pump
Cooling
- Central Air, Heat Pump
Appliances
- Included: Dishwasher, Disposal, Refrigerator, Electric Range, Microwave
- Laundry: Laundry Room
Features
- Entrance Foyer, Vaulted Ceiling(s), Walk-In Closet(s), High Ceilings
- Flooring: Ceramic Tile
- Windows: Double Pane Windows
- Number of fireplaces: 1
- Fireplace features: Insert, Family Room
Interior area
- Total structure area: 2,254
- Total interior livable area: 2,254 sqft
Property
Parking
- Total spaces: 2
- Parking features: Garage Door Opener
- Garage spaces: 2
Accessibility
- Accessibility features: Door Levers, Other Bath Modification, Wide Hallways, None
Features
- Levels: One
- Stories: 1
- Patio & porch: Covered, Patio
- Exterior features: Fountain
- Has spa: Yes
- Spa features: None
- Fencing: Wrought Iron,Stucco Finish,Masonry
- Has view: Yes
- View description: Mountain(s), Sunset
Lot
- Size: 5,662 Square Feet
- Dimensions: 51x109x50x109
- Features: Decorative Gravel, Sprinklers In Front, Subdivided, Corner Lot, North/South Exposure
Details
- Parcel number: 109222130
- Zoning: Pima County - CR1
- Special conditions: None
Construction
Type & style
- Home type: Townhouse
- Architectural style: Mediterranean
- Property subtype: Townhouse
Materials
- Frame - Stucco
- Roof: Tile,Built-Up
Condition
- Year built: 1988
Utilities & green energy
- Sewer: Sewer Connected
- Water: Public
Community & HOA
Community
- Features: Pool, Spa, Paved Street
- Security: Security System Owned
- Subdivision: Country Club Vista (1-74)
HOA
- Has HOA: Yes
- Amenities included: Clubhouse, Pool, Spa/Hot Tub
- Services included: Common Area Maint, Street Maint
- HOA fee: $105 monthly
Location
- Region: Tucson
Financial & listing details
- Price per square foot: $322/sqft
- Tax assessed value: $488,276
- Annual tax amount: $3,894
- Date on market: 4/27/2026
- Cumulative days on market: 99 days
- Listing terms: FHA,VA Loan,Conventional,Cash
- Road surface type: Paved
Estimated market value
$707,900
$673,000 - $743,000
$2,977/mo
Price history
| Date | Event | Price |
|---|---|---|
| 6/13/2026 | Price change | $724,900-5.2%$322/sqft |
Source:  MLS of Southern Arizona #22610894 Report a problem MLS of Southern Arizona #22610894 Report a problem | ||
| 5/20/2026 | Price change | $765,000-3%$339/sqft |
Source: MLS of Southern Arizona #22610894 Report a problem | ||
| 4/27/2026 | Listed for sale | $789,000+80.3%$350/sqft |
Source: MLS of Southern Arizona #22610894 Report a problem | ||
| 10/30/2019 | Sold | $437,500-0.5%$194/sqft |
Source: MLS of Southern Arizona #21925160 Report a problem | ||
| 9/29/2019 | Listed for sale | $439,500$195/sqft |
Source: Long Realty Company #21925160 Report a problem | ||
| 9/29/2019 | Pending sale | $439,500$195/sqft |
Source: Long Realty Company #21925160 Report a problem | ||
| 9/29/2019 | Listed for sale | $439,500+49%$195/sqft |
Source: Long Realty Company #21925160 Report a problem | ||
| 6/10/2019 | Sold | $295,000-18.1%$131/sqft |
Source: MLS of Southern Arizona #21900480 Report a problem | ||
| 5/8/2019 | Pending sale | $360,000$160/sqft |
Source: My Home Group Real Estate, LLC #21900480 Report a problem | ||
| 3/9/2019 | Price change | $360,000-5.3%$160/sqft |
Source: My Home Group Real Estate, LLC #21900480 Report a problem | ||
| 3/8/2019 | Price change | $380,000-2.6%$169/sqft |
Source: My Home Group Real Estate, LLC #21900480 Report a problem | ||
| 2/12/2019 | Listed for sale | $390,000$173/sqft |
Source: My Home Group Real Estate, LLC #21900480 Report a problem | ||
| 2/8/2019 | Pending sale | $390,000$173/sqft |
Source: My Home Group Real Estate, LLC #21900480 Report a problem | ||
| 1/23/2019 | Price change | $390,000-6%$173/sqft |
Source: My Home Group Real Estate, LLC #21900480 Report a problem | ||
| 1/5/2019 | Listed for sale | $415,000$184/sqft |
Source: My Home Group Real Estate, LLC #21900480 Report a problem | ||
Public tax history
| Year | Property taxes | Tax assessment |
|---|---|---|
| 2026 | $3,895 +4.7% | $48,828 +2.4% |
| 2025 | $3,718 +7% | $47,678 +1.7% |
| 2024 | $3,474 +2.2% | $46,882 +25.2% |
| 2023 | $3,401 -4% | $37,456 +18.8% |
| 2022 | $3,543 +3.2% | $31,530 +2.9% |
| 2021 | $3,433 -1.5% | $30,654 +4.6% |
| 2020 | $3,485 | $29,314 -4.7% |
| 2019 | $3,485 +3.9% | $30,770 +18.4% |
| 2018 | $3,355 +5% | $25,982 |
| 2017 | $3,196 +3.1% | $25,982 +5% |
| 2016 | $3,100 +4.5% | $24,744 +5% |
| 2015 | $2,966 | $23,566 |
| 2014 | -- | -- |
| 2013 | -- | $190,928 |
| 2012 | -- | -- |
| 2011 | -- | -- |
| 2010 | -- | -- |
| 2009 | -- | -- |
| 2007 | -- | -- |
| 2006 | -- | -- |
| 2005 | -- | -- |
| 2004 | -- | -- |
| 2003 | -- | -- |
| 2002 | -- | -- |
| 2001 | $2,485 +6.3% | -- |
| 2000 | $2,337 | -- |
Find assessor info on the county website
Monthly payment
Est. payment
Payment breakdown
Explore the cost of this home by adjusting the details. Changes won't be saved.Climate risks
Neighborhood: 85750
Nearby schools
GreatSchools rating
- 3/10W V Whitmore Elementary SchoolGrades: PK-6Distance: 1.5 mi
- 10/10University High SchoolGrades: 8-12Distance: 3.5 mi
- 4/10Magee Middle SchoolGrades: 6-8Distance: 3.6 mi
Schools provided by the listing agent
- Elementary: Whitmore
- Middle: Magee
- High: Sabino
Source: MLS of Southern Arizona. This data may not be complete. We recommend contacting the local school district to confirm school assignments for this home.
- $608,2003 bd3 ba2.3k sqft3454 N Tanuri Dr, Tucson, AZ 85750Off Market
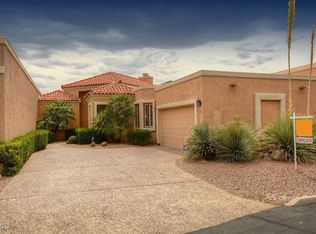
- $559,500-- bd3 ba2.4k sqft3452 N Tanuri Dr, Tucson, AZ 85750Off Market
- $600,5004 bd3 ba2.1k sqft3435 N Fiesta Del Sol W, Tucson, AZ 85750Off Market
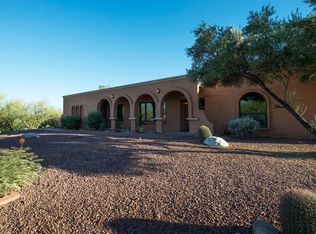
- $557,100-- bd3 ba2k sqft3461 N Tanuri Dr, Tucson, AZ 85750Off Market
- $890,6004 bd4 ba3.2k sqft3425 N Fiesta Del Sol W, Tucson, AZ 85750Off Market
- $524,900-- bd3 ba2.2k sqft3405 N Tanuri Dr, Tucson, AZ 85750Off Market
- $445,972-- bd3 ba1.9k sqft3471 N Tanuri Dr, Tucson, AZ 85750Off Market
- $625,0003 bd3 ba2.2k sqft3471 N Tanuri Dr, Tucson, AZ 85750Sold
A local agent can set up tours, give advice and negotiate with sellers.
