Welcome to 3456 Paseo Flamenco, a beautifully upgraded single-level residence located in the heart of San Clemente’s coveted Seascape Village. This light-filled 2-bedroom, 2-bath home blends effortless coastal living with modern comfort, all set minutes from sandy beaches, boutique shops, and top-tier dining. Step inside to find soaring cathedral ceilings, beamed architectural accents, and a spacious open-concept layout ideal for both relaxing and entertaining. The remodeled kitchen shines with quartz countertops, white cabinetry, and stainless-steel appliances including a gas range and vented hood. A breakfast bar and adjacent dining space invite casual meals or intimate gatherings. The living room centers around a cozy gas fireplace with a raised hearth, while sliding glass doors lead to a private, landscaped backyard complete with a large patio—perfect for morning coffee or alfresco dining. The primary suite offers a peaceful retreat with dual mirrored closets and an upgraded en-suite bath featuring a double vanity, stone surfaces, and a walk-in shower. The secondary bedroom is bright and versatile, with easy access to the full hall bath. Additional features include recessed lighting, ceiling fans, ample storage, a 2-car attached garage with laundry hookups, and tasteful updates throughout. The home is turnkey and thoughtfully maintained, offering comfort and style in equal measure. Seascape Village residents enjoy access to three community pools, spa, tennis and pickleball courts, and a clubhouse. Located west of the 5 Freeway with easy access to scenic coastal trails, Dana Point Harbor, and the charm of downtown San Clemente, this home is the perfect opportunity to experience beach-close living in one of Orange County’s most desirable communities.
Sold for $1,150,000
Listed by: Inhabit Collective • Jill Mitzev • Contact: 949-289-1783
Bought with: Coldwell Banker Realty
$1,150,000
3456 Paseo Flamenco, San Clemente, CA 92672
2beds
1,352sqft
Single Family Residence
Built in 1977
2,670 Square Feet Lot
$1,166,800 Zestimate®
$851/sqft
$4,340 Estimated rent
Home value
$1,166,800
$1.07M - $1.27M
$4,340/mo
Zestimate® history
Owner options
List your home for rent
$4,340/mo
Rent Zestimate®
Find your next renter with Zillow Rental Manager. Plus, with online applications, you can quickly screen prospective tenants – for free.
$4,340/mo
Rent Zestimate®
Refinance and save
$7,796/mo
Est. payment
Refinancing to a lower rate could help reduce your monthly payments and save thousands over the life of the loan.
$7,796/mo
Est. payment
Explore your selling options
Work with a Zillow partner agent
Leverage their expertise and Zillow's premium Showcase listings to get your home seen by more buyers.
Get startedList with your own agent
Get your home in front of millions of buyers by listing it on Zillow.
Learn how to do itSell it yourself
Take full control of how buyers see your home on Zillow by listing For Sale by Owner (FSBO).
List your homeWhat's special
Gas fireplacePrivate landscaped backyardUpgraded en-suite bathSpacious open-concept layoutPrimary suiteLarge patioQuartz countertops
Zillow last checked:
Listing updated:
Listed by:
Jill Mitzev DRE #01871308 949-289-1783,
Inhabit Collective,
Doug Echelberger DRE #01176379 949-498-7711,
Inhabit Collective
Bought with:
Chris Walker, DRE #01425531
Coldwell Banker Realty
Source: CRMLS,MLS#: OC25119954 Originating MLS: California Regional MLS
Originating MLS: California Regional MLSFacts & features
Interior
Bedrooms & bathrooms
- Bedrooms: 2
- Bathrooms: 2
- Full bathrooms: 1
- 3/4 bathrooms: 1
- Main level bathrooms: 2
- Main level bedrooms: 2
Rooms
- Room types: Bedroom, Entry/Foyer, Kitchen, Living Room, Primary Bathroom, Primary Bedroom, Dining Room
Primary bedroom
- Features: Main Level Primary
Bedroom
- Features: All Bedrooms Down
Bedroom
- Features: Bedroom on Main Level
Bathroom
- Features: Bathroom Exhaust Fan, Dual Sinks, Full Bath on Main Level, Linen Closet, Quartz Counters, Separate Shower, Tub Shower, Upgraded
Kitchen
- Features: Kitchen/Family Room Combo, Remodeled, Updated Kitchen
Heating
- Forced Air, Fireplace(s)
Cooling
- None
Appliances
- Included: Built-In Range, Dishwasher, Gas Cooktop, Gas Oven, Gas Range, Self Cleaning Oven, Vented Exhaust Fan
- Laundry: Washer Hookup, In Garage
Features
- Beamed Ceilings, Breakfast Bar, Built-in Features, Ceiling Fan(s), Cathedral Ceiling(s), Separate/Formal Dining Room, High Ceilings, Open Floorplan, Pantry, Quartz Counters, Stone Counters, Recessed Lighting, All Bedrooms Down, Bedroom on Main Level, Main Level Primary
- Flooring: Carpet, Vinyl
- Doors: Mirrored Closet Door(s), Panel Doors, Sliding Doors
- Has fireplace: Yes
- Fireplace features: Gas, Living Room, Raised Hearth
- Common walls with other units/homes: 2+ Common Walls
Interior area
- Total interior livable area: 1,352 sqft
Property
Parking
- Total spaces: 4
- Parking features: Garage - Attached
- Attached garage spaces: 2
- Uncovered spaces: 2
Features
- Levels: One
- Stories: 1
- Entry location: 1
- Patio & porch: Front Porch, Patio, Porch
- Exterior features: Lighting, Rain Gutters
- Pool features: In Ground, Association
- Has spa: Yes
- Spa features: Association, Heated, In Ground
- Fencing: Block,Wood
- Has view: Yes
- View description: Park/Greenbelt, Neighborhood, Peek-A-Boo, Pool
Lot
- Size: 2,670 Square Feet
- Features: Back Yard, Close to Clubhouse, Sprinklers In Rear, Sprinklers In Front, Lawn, Landscaped, Sprinkler System, Street Level
Details
- Parcel number: 69109756
- Special conditions: Standard
Construction
Type & style
- Home type: SingleFamily
- Architectural style: Traditional
- Property subtype: Single Family Residence
- Attached to another structure: Yes
Materials
- Cedar
- Roof: Composition
Condition
- Turnkey
- New construction: No
- Year built: 1977
Utilities & green energy
- Sewer: Public Sewer
- Water: Public
- Utilities for property: Cable Connected, Electricity Connected, Natural Gas Connected, Phone Connected, Sewer Connected, Water Connected
Community & HOA
Community
- Features: Biking, Curbs, Golf, Gutter(s), Hiking, Park, Storm Drain(s), Street Lights, Suburban, Sidewalks
- Subdivision: Seascape Village (Ss)
HOA
- Has HOA: Yes
- Amenities included: Clubhouse, Pickleball, Pool, Spa/Hot Tub, Tennis Court(s)
- HOA fee: $470 monthly
- HOA name: Seascape Village
- HOA phone: 760-643-2200
Location
- Region: San Clemente
Financial & listing details
- Price per square foot: $851/sqft
- Tax assessed value: $260,683
- Annual tax amount: $3,274
- Date on market: 6/9/2025
- Cumulative days on market: 7 days
- Listing terms: Cash,Cash to New Loan,Conventional,VA Loan
- Road surface type: Paved
Price history
| Date | Event | Price |
|---|---|---|
| 7/15/2025 | Sold | $1,150,000+4.5%$851/sqft |
Source:  CRMLS #OC25119954 Report a problem CRMLS #OC25119954 Report a problem | ||
| 6/27/2025 | Pending sale | $1,100,000$814/sqft |
Source: CRMLS #OC25119954 Report a problem | ||
| 6/16/2025 | Contingent | $1,100,000$814/sqft |
Source: CRMLS #OC25119954 Report a problem | ||
| 6/10/2025 | Listed for sale | $1,100,000$814/sqft |
Source: CRMLS #OC25119954 Report a problem | ||
| 5/16/2019 | Listing removed | $2,900$2/sqft |
Source: Coldwell Banker Residential Brokerage - Dana Point / San Clemente/ San Juan Capistrano #OC19083514 Report a problem | ||
| 4/14/2019 | Listed for rent | $2,900+34.9%$2/sqft |
Source: Coldwell Banker Res. Brokerage #OC19083514 Report a problem | ||
| 3/17/2012 | Listing removed | $2,150$2/sqft |
Source: Keller Williams OC Coastal Realty #S689618 Report a problem | ||
| 3/12/2012 | Listed for rent | $2,150$2/sqft |
Source: Keller Williams OC Coastal Realty #S689618 Report a problem | ||
Public tax history
| Year | Property taxes | Tax assessment |
|---|---|---|
| 2025 | $3,274 +3.2% | $260,683 +2% |
| 2024 | $3,174 +3.8% | $255,572 +2% |
| 2023 | $3,059 +3.5% | $250,561 +2% |
| 2022 | $2,956 +2.6% | $245,649 +2% |
| 2021 | $2,880 -0.2% | $240,833 +1% |
| 2020 | $2,884 | $238,364 +2% |
| 2019 | $2,884 +2.2% | $233,691 +2% |
| 2018 | $2,824 +5.3% | $229,109 +2% |
| 2017 | $2,680 | $224,617 +2% |
| 2016 | $2,680 +2.8% | $220,213 +1.5% |
| 2015 | $2,609 +8.5% | $216,906 +2% |
| 2014 | $2,404 | $212,658 +0.5% |
| 2013 | -- | $211,697 +2% |
| 2012 | -- | $207,547 +2% |
| 2011 | -- | $203,478 +0.8% |
| 2010 | -- | $201,958 -0.2% |
| 2009 | -- | $202,438 +2% |
| 2008 | -- | $198,469 +2% |
| 2007 | -- | $194,578 +2% |
| 2006 | -- | $190,763 +2% |
| 2005 | -- | $187,023 +2% |
| 2004 | -- | $183,356 +1.9% |
| 2003 | -- | $179,996 +2% |
| 2002 | -- | $176,467 +2% |
| 2001 | $1,794 +1.8% | $173,007 +2% |
| 2000 | $1,762 | $169,615 |
Find assessor info on the county website
Neighborhood: 92672
Nearby homes
- $1,199,6002 bd2 ba1.6k sqft3454 Paseo Flamenco, San Clemente, CA 92672Off Market
- $1,116,9002 bd2 ba1.4k sqft3458 Paseo Flamenco, San Clemente, CA 92672Off Market
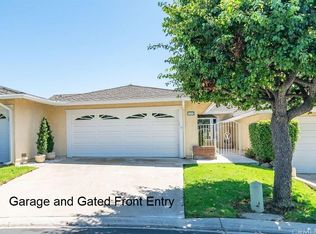
- $1,130,0003 bd2 ba1.5k sqft3485 Paseo Flamenco, San Clemente, CA 92672Sold

- $1,285,0003 bd2 ba1.6k sqft3460 Paseo Flamenco, San Clemente, CA 92672Off Market

- $1,228,1003 bd2 ba1.6k sqft3452 Paseo Flamenco, San Clemente, CA 92672Off Market
- $1,237,5003 bd2 ba1.6k sqft406 Via Pajaro, San Clemente, CA 92672Off Market
- $1,108,6002 bd2 ba1.4k sqft3450 Paseo Flamenco, San Clemente, CA 92672Off Market
- $932,1002 bd2 ba1.4k sqft408 Via Pajaro, San Clemente, CA 92672Off Market
Nearby schools
GreatSchools rating
- 8/10Palisades Elementary SchoolGrades: K-5Distance: 0.9 mi
- 8/10Shorecliffs Middle SchoolGrades: 6-8Distance: 1.4 mi
- 9/10San Clemente High SchoolGrades: 9-12Distance: 2.4 mi
Schools provided by the listing agent
- Elementary: Palisades
- Middle: Shorecliff
- High: San Clemente
Source: CRMLS. This data may not be complete. We recommend contacting the local school district to confirm school assignments for this home.
Get a cash offer in 3 minutes
Find out how much your home could sell for in as little as 3 minutes with a no-obligation cash offer.
Estimated market value
$1,166,800
Get a cash offer in 3 minutes
Find out how much your home could sell for in as little as 3 minutes with a no-obligation cash offer.
Estimated market value
$1,166,800
- California
- Orange County
- San Clemente
- 92672
- 3456 Paseo Flamenco
Nearby cities
Nearby zip codes
Other San Clemente Topics
