Located in the highly sought-after Center Grove Community School Corporation district-home to Center Grove High School with nationally recognized athletics, arts, and academic programs-this rare 3-bedroom, 2-bath ranch in the desirable Bradford Place community is an exceptional opportunity. Set on a beautiful lot with mature trees, the property offers a large, fully fenced backyard enhanced with established shrubs for added privacy. A spacious main-level deck creates the perfect setting for outdoor entertaining, weekend gatherings, or quiet evenings at home. Vaulted ceilings elevate both the living room and primary bedroom, creating an open, airy feel. The inviting living space is anchored by a functional wood-burning fireplace, adding warmth and character. The updated kitchen is designed for both function and style, offering ample cabinetry, generous countertop space, and a dedicated pantry for organized storage. A deep basin sink with reverse osmosis filtration system (Aquasana, 2024) enhances everyday convenience. The home features a complete 2024 stainless steel appliance package-including a gas stove-all included with the sale. The primary bedroom continues the vaulted ceiling detail and features a spacious 6x8 walk-in closet, providing excellent storage and functionality. A dedicated laundry room includes a 2020 washer and dryer, both included with the sale. Mechanicals have been well maintained, offering added peace of mind for the next owner. Additionally, the seller is offering a credit that can be applied toward a home warranty. Opportunities like this in such a premier school district are rare-schedule your showing today.
Sold
Tax assessed value
$250,000
3456 Pineleigh Way, Greenwood, IN 46143
3beds
1,202sqft
Residential, Single Family Residence
Built in 1999
8,276 Square Feet Lot
$250,500 Zestimate®
$208/sqft
$1,794 Estimated rent
Home value
$250,500
$238,000 - $263,000
$1,794/mo
Zestimate® history
Owner options
List your home for rent
$1,794/mo
Rent Zestimate®
Find your next renter with Zillow Rental Manager. Plus, with online applications, you can quickly screen prospective tenants – for free.
$1,794/mo
Rent Zestimate®
Refinance and save
$2,033/mo
Est. payment
Refinancing to a lower rate could help reduce your monthly payments and save thousands over the life of the loan.
$2,033/mo
Est. payment
Explore your selling options
Work with a Zillow partner agent
Leverage their expertise and Zillow's premium Showcase listings to get your home seen by more buyers.
Get startedList with your own agent
Get your home in front of millions of buyers by listing it on Zillow.
Learn how to do itSell it yourself
Take full control of how buyers see your home on Zillow by listing For Sale by Owner (FSBO).
List your homeWhat's special
Functional wood-burning fireplaceSpacious main-level deckOpen airy feelGenerous countertop spaceUpdated kitchenInviting living spaceLarge fully fenced backyard
Zillow last checked:
Listing updated:
Listed by:
Nathaniel Wozniak 317-503-6688,
Berkshire Hathaway Home
Bought with:
Vicki Reed
Keller Williams Indy Metro NE
Source: MIBOR as distributed by MLS GRID,MLS#: 22086950
Facts & features
Interior
Bedrooms & bathrooms
- Bedrooms: 3
- Bathrooms: 2
- Full bathrooms: 2
- Main level bathrooms: 2
- Main level bedrooms: 3
Primary bedroom
- Level: Main
- Area: 176 Square Feet
- Dimensions: 11x16
Bedroom 2
- Level: Main
- Area: 121 Square Feet
- Dimensions: 11x11
Bedroom 3
- Level: Main
- Area: 105 Square Feet
- Dimensions: 10.5x10
Kitchen
- Level: Main
- Area: 187.5 Square Feet
- Dimensions: 12.5x15
Laundry
- Level: Main
- Area: 36 Square Feet
- Dimensions: 6x6
Living room
- Level: Main
- Area: 238 Square Feet
- Dimensions: 17x14
Heating
- Forced Air, Natural Gas
Cooling
- Central Air
Appliances
- Included: Dishwasher, Gas Water Heater, MicroHood, Gas Oven, Refrigerator
- Laundry: Laundry Room
Features
- Attic Access, Ceiling Fan(s), Eat-in Kitchen, Pantry, Walk-In Closet(s)
- Has basement: No
- Attic: Access Only
- Number of fireplaces: 1
- Fireplace features: Living Room, Wood Burning
Interior area
- Total structure area: 1,202
- Total interior livable area: 1,202 sqft
Property
Parking
- Total spaces: 2
- Parking features: Attached
- Attached garage spaces: 2
Features
- Levels: One
- Stories: 1
- Patio & porch: Deck
- Fencing: Fenced,Full
Lot
- Size: 8,276 Square Feet
- Features: Mature Trees
Details
- Parcel number: 410415033036000037
- Horse amenities: None
Construction
Type & style
- Home type: SingleFamily
- Architectural style: Ranch
- Property subtype: Residential, Single Family Residence
Materials
- Vinyl With Brick
- Foundation: Slab
Condition
- New construction: No
- Year built: 1999
Utilities & green energy
- Electric: 200+ Amp Service
- Water: Public
- Utilities for property: Electricity Connected, Sewer Connected, Water Connected
Community & HOA
Community
- Subdivision: Bradford Place
HOA
- Has HOA: Yes
- Services included: Entrance Common
- HOA fee: $400 annually
- HOA phone: 317-568-5372
Location
- Region: Greenwood
Financial & listing details
- Price per square foot: $208/sqft
- Tax assessed value: $250,000
- Annual tax amount: $1,922
- Date on market: 3/5/2026
- Cumulative days on market: 1 day
- Electric utility on property: Yes
Price history
| Date | Event | Price |
|---|---|---|
| 4/8/2026 | Sold | $250,000$208/sqft |
Source:  MIBOR as distributed by MLS GRID #22086950 Report a problem MIBOR as distributed by MLS GRID #22086950 Report a problem | ||
| 3/7/2026 | Pending sale | $250,000$208/sqft |
Source: MIBOR as distributed by MLS GRID #22086950 Report a problem | ||
| 3/5/2026 | Listed for sale | $250,000+92.5%$208/sqft |
Source: MIBOR as distributed by MLS GRID #22086950 Report a problem | ||
| 10/27/2006 | Sold | $129,900$108/sqft |
Source: MIBOR as distributed by MLS GRID #2653136 Report a problem | ||
Public tax history
| Year | Property taxes | Tax assessment |
|---|---|---|
| 2025 | $1,923 +3.4% | $250,000 +19.2% |
| 2024 | $1,860 +3.5% | $209,800 |
| 2023 | $1,796 +37.8% | $209,800 +5.5% |
| 2022 | $1,304 +16.7% | $198,800 +20.8% |
| 2021 | $1,117 +7.8% | $164,600 +10.5% |
| 2020 | $1,036 +13.5% | $148,900 +6.8% |
| 2019 | $913 +4.1% | $139,400 +7.4% |
| 2018 | $876 +8.1% | $129,800 +0.7% |
| 2017 | $811 | $128,900 +6.2% |
| 2016 | $811 +8.3% | $121,400 +11.2% |
| 2014 | $748 +11.4% | $109,200 -0.9% |
| 2013 | $672 -4.3% | $110,200 -3.1% |
| 2012 | $702 +13.6% | $113,700 +6.6% |
| 2011 | $618 -0.7% | $106,700 |
| 2010 | $622 -1.4% | $106,700 |
| 2009 | $631 +2.2% | $106,700 +5.9% |
| 2007 | $618 -29% | $100,800 -5.6% |
| 2006 | $870 | $106,800 +6% |
| 2005 | -- | $100,800 |
Find assessor info on the county website
Neighborhood: 46143
Nearby homes
- $2,6154 bd3 ba2k sqft4804 Oakton Way, Greenwood, IN 46143For Rent

- $333,6004 bd2 ba2k sqft4809 Pineleigh Pl, Greenwood, IN 46143Off Market
- $287,8003 bd2 ba1.4k sqft4818 Oakton Way, Greenwood, IN 46143Off Market

- $277,2003 bd2 ba1.3k sqft4821 Pineleigh Pl, Greenwood, IN 46143Off Market
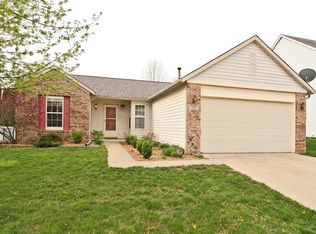
- $318,2003 bd2 ba1.8k sqft3455 Pineleigh Way, Greenwood, IN 46143Off Market
- $323,8003 bd3 ba1.8k sqft3427 Pineleigh Way, Greenwood, IN 46143Off Market
- $361,6004 bd2 ba2.5k sqft4830 Oakton Way, Greenwood, IN 46143Off Market
- $405,0004 bd3 ba3.5k sqft4776 Oakton Way, Greenwood, IN 46143Sold
Nearby schools
GreatSchools rating
- 8/10Walnut Grove Elementary SchoolGrades: K-5Distance: 2.4 mi
- 8/10Center Grove Middle School CentralGrades: 6-8Distance: 0.8 mi
- 10/10Center Grove High SchoolGrades: 9-12Distance: 0.7 mi
Schools provided by the listing agent
- Middle: Center Grove Middle School Central
- High: Center Grove High School
Source: MIBOR as distributed by MLS GRID. This data may not be complete. We recommend contacting the local school district to confirm school assignments for this home.
Get a cash offer in 3 minutes
Find out how much your home could sell for in as little as 3 minutes with a no-obligation cash offer.
Estimated market value
$250,500
Get a cash offer in 3 minutes
Find out how much your home could sell for in as little as 3 minutes with a no-obligation cash offer.
Estimated market value
$250,500
- Indiana
- Johnson County
- Greenwood
- 46143
- 3456 Pineleigh Way
Nearby cities
Nearby zip codes
Other Greenwood Topics
