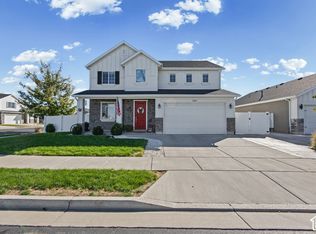
Why wait to build when you can move right into this beautiful home in the Still Water community-fully finished and ready for summer? This well-maintained home offers all the space you need with a functional layout and fresh updates. Upstairs you'll find brand new flooring and a spacious loft that can flex to fit your lifestyle-home office, playroom, media space, you choose. The primary suite is oversized and inviting, with a walk-in closet, separate tub and shower, double vanity, and plenty of natural light. The main level features an open concept layout perfect for everyday living and entertaining. The kitchen offers plenty of prep space and flows easily into the dining and living areas. Downstairs stays bright thanks to high ceilings and large windows. Step outside to a yard that's ready for BBQs and backyard hangs-fully landscaped with a patio and space to play or unwind. BONUS: All appliances are included! Enjoy the community amenities just a short walk away: pool, gym, clubhouse, and scenic walking trails. Plus, you're minutes from the new West Davis Highway, top-rated schools, and local parks. This is your chance to skip the build time and still get a great home in a growing neighborhood. Come see it today! Square footage figures are provided as a courtesy estimate only and were obtained from county records. Buyer is advised to obtain an independent measurement.
Sold
Street View
Price Unknown
3456 S LINDEN WAY, Syracuse, UT 84075
3beds
2,339sqft
Single Family Residence
Built in 2019
6,534 Square Feet Lot
$590,500 Zestimate®
$--/sqft
$2,658 Estimated rent
Home value
$590,500
$549,000 - $638,000
$2,658/mo
Zestimate® history
Owner options
List your home for rent
$2,658/mo
Rent Zestimate®
Find your next renter with Zillow Rental Manager. Plus, with online applications, you can quickly screen prospective tenants – for free.
$2,658/mo
Rent Zestimate®
Refinance and save
$35/mo
Est. payment
Refinancing to a lower rate could help reduce your monthly payments and save thousands over the life of the loan.
$35/mo
Est. payment
Explore your selling options
Work with a Zillow partner agent
Leverage their expertise and Zillow's premium Showcase listings to get your home seen by more buyers.
Get startedList with your own agent
Get your home in front of millions of buyers by listing it on Zillow.
Learn how to do itSell it yourself
Take full control of how buyers see your home on Zillow by listing For Sale by Owner (FSBO).
List your homeWhat's special
Zillow last checked:
Listing updated:
Listed by:
Brittany Kershner,
EXP Realty, LLC
Bought with:
Jeffrey Morris, 11417675
KW Salt Lake City Keller Williams Real Estate
Source: eXp Realty,MLS#: 2090065
Facts & features
Interior
Bedrooms & bathrooms
- Bedrooms: 3
- Bathrooms: 3
- Full bathrooms: 2
- 1/2 bathrooms: 1
- Partial bathrooms: 1
Heating
- Forced Air, Gas: Central
Cooling
- Central Air
Appliances
- Included: Ceiling Fan, Dryer, Gas Grill/BBQ, Microwave, Range Hood, Refrigerator, Washer
- Laundry: Electric Dryer Hookup
Features
- Alarm: Fire, Bath: Primary, Bath: Sep. Tub/Shower, Closet: Walk-In, Den/Office, Disposal, Gas Log, Great Room, Kitchen: Updated, Oven: Gas, Range: Gas, Granite Countertops, Video Door Bell(s), Video Camera(s)
- Flooring: Carpet, Tile
- Windows: Blinds
- Basement: Slab
- Number of fireplaces: 1
Interior area
- Total structure area: 2,339
- Total interior livable area: 2,339 sqft
Property
Parking
- Total spaces: 2
- Parking features: Rv Parking, Attached, Opener
- Attached garage spaces: 2
Features
- Stories: 2
- Patio & porch: Porch: Open, Patio: Open
- Exterior features: Entry (Foyer), Porch: Open, Sliding Glass Doors, Patio: Open
- Has view: Yes
- View description: Mountain(s)
- Frontage length: 0.0
Lot
- Size: 6,534 Square Feet
- Features: Corner Lot, Curb & Gutter, Fenced: Full, Road: Paved, Sidewalks, Sprinkler: Auto-Full, View: Mountain, Drip Irrigation: Auto-Full
- Topography: Corner Lot, Curb & Gutter, Fenced: Full, Road: Paved, Sidewalks, Sprinkler: Auto-Full, Terrain, Flat, View: Mountain, Drip Irrigation: Auto-Full
Details
- Parcel number: 129220340
- Zoning: Single-Family
- Zoning description: RES
- Other equipment: Storage Shed(s), Window Coverings
Construction
Type & style
- Home type: SingleFamily
- Architectural style: Stories: 2
- Property subtype: Single Family Residence
Materials
- Stucco
- Roof: Asphalt
Condition
- New construction: No
- Year built: 2019
- Major remodel year: 2019
Utilities & green energy
- Utilities for property: Natural Gas Connected, Electricity Connected, Sewer Connected, Water Connected
Community & HOA
Community
- Security: Fire Alarm
- Subdivision: STILL WATER SUBDIVIS
HOA
- Has HOA: Yes
- Amenities included: Clubhouse, Fitness Center, Pets Permitted, Picnic Area, Playground, Pool
- HOA fee: $35 monthly
- HOA name: RedRock HOA Management
- HOA phone: 801-706-6968
Location
- Region: Syracuse
Financial & listing details
- Tax assessed value: $506,000
- Annual tax amount: $2,747
- Date on market: 6/5/2025
- Listing terms: Cash,Conventional,FHA,VA Loan
- Inclusions: Ceiling Fan, Dryer, Gas Grill/BBQ, Microwave, Range, Range Hood, Refrigerator, Storage Shed(s), Washer, Window Coverings, Video Door Bell(s), Smart Thermostat(s)
Price history
| Date | Event | Price |
|---|---|---|
| 7/1/2025 | Sold | -- |
Source: eXp Realty #181626454 Report a problem | ||
| 6/6/2025 | Listed for sale | $585,000$250/sqft |
Source:  UtahRealEstate.com #2090065 Report a problem UtahRealEstate.com #2090065 Report a problem | ||
Public tax history
| Year | Property taxes | Tax assessment |
|---|---|---|
| 2025 | $2,885 +5% | $506,000 +4.3% |
| 2024 | $2,746 -1.2% | $485,000 -1.4% |
| 2023 | $2,780 -7.1% | $492,000 -6.8% |
| 2022 | $2,993 +13.2% | $528,000 +33% |
| 2021 | $2,643 +12.1% | $397,000 +15.7% |
| 2020 | $2,359 | $343,000 +293.9% |
| 2019 | -- | $87,067 |
Find assessor info on the county website
Neighborhood: 84075
Nearby homes
- $510,8003 bd2 ba268 sqft3466 S Linden Way, Syracuse, UT 84075Off Market
- $615,0004 bd3 ba2.3k sqft3457 S Birch Ln, Syracuse, UT 84075For Sale
- $493,7003 bd2 ba268 sqft1946 W Red Maple Dr, Syracuse, UT 84075Off Market
- $497,1003 bd2 ba1.6k sqft3467 S Birch Ln, Syracuse, UT 84075Off Market
- $568,3003 bd2 ba340 sqft3476 S Linden Way, Syracuse, UT 84075Off Market
- $472,6003 bd2 ba178 sqft1936 W Red Maple Dr, Syracuse, UT 84075Off Market
- $479,0003 bd2 ba260 sqft3477 S Birch Ln, Syracuse, UT 84075Off Market
- $525,9004 bd2 ba280 sqft3455 S Linden Way, Syracuse, UT 84075Off Market
Nearby schools
GreatSchools rating
- 6/10Bluff Ridge SchoolGrades: PK-6Distance: 1.4 mi
- 5/10Legacy Junior High SchoolGrades: 7-9Distance: 1.9 mi
- 6/10Clearfield High SchoolGrades: 10-12Distance: 3.9 mi
Schools provided by the listing agent
- Elementary: Cook
- Middle: Legacy
- High: Clearfield
- District: Davis
Source: eXp Realty. This data may not be complete. We recommend contacting the local school district to confirm school assignments for this home.
Get a cash offer in 3 minutes
Find out how much your home could sell for in as little as 3 minutes with a no-obligation cash offer.
Estimated market value
$590,500
Get a cash offer in 3 minutes
Find out how much your home could sell for in as little as 3 minutes with a no-obligation cash offer.
Estimated market value
$590,500
- Utah
- Davis County
- Syracuse
- 84075
- 3456 S LINDEN WAY
