Skip main navigation
Sold
  • Price Unknown

    3456 SW Brandywine Ct, Topeka, KS 66614

    4beds
    2,550sqft
    Single Family Residence, Residential
    Built in 1988
    0.26 Acres Lot
    $380,200 Zestimate®
    $--/sqft
    $3,061 Estimated rent

    Home value

    $380,200

    $357,000 - $403,000

    $3,061/mo

    Zestimate® history
    Loading
    Loading...

    Owner options

    List your home for rent

    $3,061/mo

    Rent Zestimate®

    Find your next renter with Zillow Rental Manager. Plus, with online applications, you can quickly screen prospective tenants – for free.

    Learn more

    $3,061/mo

    Rent Zestimate®

    Refinance and save

    $175/mo

    Est. payment

    Refinancing to a lower rate could help reduce your monthly payments and save thousands over the life of the loan.

    See today's rates

    $175/mo

    Est. payment

    Explore your selling options

    Work with a Zillow partner agent

    Leverage their expertise and Zillow's premium Showcase listings to get your home seen by more buyers.

    Get started

    List with your own agent

    Get your home in front of millions of buyers by listing it on Zillow.

    Learn how to do it

    Sell it yourself

    Take full control of how buyers see your home on Zillow by listing For Sale by Owner (FSBO).

    List your home

    What's special


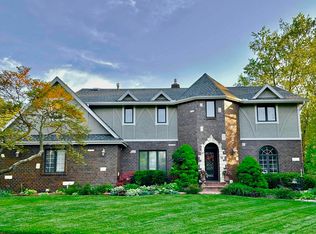
    Welcome to this charming four-bedroom, three-and-a-half-bathroom home nestled on a quiet cul-de-sac in one of Topeka's most sought-after neighborhoods! Inside, discover a thoughtfully designed layout featuring a formal dining room perfect for hosting memorable gatherings. A non-conforming fifth bedroom provides flexible space ideal for a home office, guest suite, or hobby room located in the finished lower level. Fresh interior paint throughout offers a clean, move-in-ready canvas with plenty of room to personalize and add your own signature touches. Outside, upgraded exterior siding boosts curb appeal and lasting durability, while a newer furnace & A/C System ensures year-round comfort and energy efficiency. The fully fenced backyard creates a private retreat for relaxation, entertaining, or letting children and pets roam freely. Located within the desirable Washburn Rural School District. Daily conveniences sit just minutes away, including all of your shopping needs. Schedule your private showing today before this gem is gone! Disclaimer: Sight unseen offers may be accepted by the Seller. The Showing Begin Date is subject to change.

    Zillow last checked:

    Listing updated:

    Listed by:

    Pamela Abel 816-728-1211,

    20th Century Real Estate Serv.

    Bought with:

    Sally Brooke, SP00217482

    Coldwell Banker American Home

    Source: Sunflower AOR as distributed by MLS GRID,MLS#: 243589MLS Logo

    Facts & features

    Interior

    Bedrooms & bathrooms
    • Bedrooms: 4
    • Bathrooms: 4
    • Full bathrooms: 3
    • 1/2 bathrooms: 1
    Primary bedroom
    • Level: Upper
    • Area: 217.6
    • Dimensions: 17x12.8
    Bedroom 2
    • Level: Upper
    • Area: 129.71
    • Dimensions: 11.9x10.9
    Bedroom 3
    • Level: Upper
    • Area: 123.6
    • Dimensions: 12x10.3
    Bedroom 4
    • Level: Upper
    • Area: 123.84
    • Dimensions: 12.9x9.6
    Dining room
    • Level: Main
    • Area: 127
    • Dimensions: 12.7x10
    Family room
    • Level: Basement
    • Area: 460.8
    • Dimensions: 24x19.2
    Great room
    • Level: Main
    • Area: 283.71
    • Dimensions: 19.3x14.7
    Kitchen
    • Level: Main
    • Area: 238.37
    • Dimensions: 19.7x12.1
    Laundry
    • Level: Upper
    • Area: 39.6
    • Dimensions: 6.6x6
    Living room
    • Level: Main
    • Area: 158.72
    • Dimensions: 12.4x12.8
    Recreation room
    • Level: Basement
    • Area: 124.8
    • Dimensions: 13x9.6
    Heating
    • Has Heating (Unspecified Type)
    Cooling
    • Central Air
    Appliances
    • Included: Electric Range, Oven, Microwave, Refrigerator
    • Laundry: Upper Level
    Features
    • Basement: Sump Pump,Concrete,Full,Finished
    • Has fireplace: No
    Interior area
    • Total structure area: 2,550
    • Total interior livable area: 2,550 sqft
    • Finished area above ground: 1,882
    • Finished area below ground: 668

    Property

    Parking
    • Total spaces: 2
    • Parking features: Attached, Auto Garage Opener(s)
    • Attached garage spaces: 2
    Features
    • Levels: Two
    • Patio & porch: Patio
    • Has spa: Yes
    • Spa features: Heated
    • Fencing: Fenced
    Lot
    • Size: 0.26 Acres
    • Features: Cul-De-Sac
    Details
    • Parcel number: R56794
    • Special conditions: Standard,Not Arm's Length Sale
    • Other equipment: Intercom

    Construction

    Type & style
    • Home type: SingleFamily
    • Property subtype: Single Family Residence, Residential
    Materials
    • Vinyl Siding
    • Roof: Architectural Style
    Condition
    • Year built: 1988

    Utilities & green energy

    • Water: Public

    Community & neighborhood

    Location
    • Region: Topeka
    • Subdivision: Shadywood West

    HOA & financial

    HOA
    • Has HOA: Yes
    • HOA fee: $175 annually
    • Services included: Common Area Maintenance
    • Association name: N/A

    Price history

    DateEventPrice
    5/27/2026Sold--
    Source: Sunflower AOR as distributed by MLS GRID #243589 Report a problem
    4/24/2026Pending sale$415,000$163/sqft
    Source: Sunflower AOR as distributed by MLS GRID #243589 Report a problem
    4/15/2026Price change$415,000-4.6%$163/sqft
    Source: Sunflower AOR as distributed by MLS GRID #243589 Report a problem
    4/4/2026Price change$435,000-3.3%$171/sqft
    Source: Sunflower AOR as distributed by MLS GRID #243589 Report a problem
    3/28/2026Listed for sale$450,000+30.2%$176/sqft
    Source: Sunflower AOR as distributed by MLS GRID #243589 Report a problem
    7/10/2024Sold--
    Source: Sunflower AOR as distributed by MLS GRID #234450 Report a problem
    6/9/2024Pending sale$345,678$136/sqft
    Source: Sunflower AOR as distributed by MLS GRID #234450 Report a problem
    6/4/2024Price change$345,678+21.1%$136/sqft
    Source: Sunflower AOR as distributed by MLS GRID #234450 Report a problem
    5/10/2021Listed for sale$285,500$112/sqft
    Source: Sunflower AOR as distributed by MLS GRID #218407 Report a problem
    5/9/2021Pending sale$285,500$112/sqft
    Source: Owner Report a problem
    4/29/2021Listed for sale$285,500+26.9%$112/sqft
    Source: Owner Report a problem
    2/26/2018Listing removed$225,000$88/sqft
    Source: REECENICHOLS TOPEKA ELITE #196642 Report a problem
    2/14/2018Price change$225,000-1.1%$88/sqft
    Source: REECENICHOLS TOPEKA ELITE #196642 Report a problem
    2/3/2018Price change$227,500-1%$89/sqft
    Source: REECENICHOLS TOPEKA ELITE #196642 Report a problem
    11/13/2017Price change$229,900-4.2%$90/sqft
    Source: REECE & NICHOLS TOPEKA ELITE #196642 Report a problem
    10/27/2017Price change$239,900-2%$94/sqft
    Source: REECE & NICHOLS TOPEKA ELITE #196642 Report a problem
    8/29/2017Price change$244,900-2%$96/sqft
    Source: REECE & NICHOLS TOPEKA ELITE #196642 Report a problem
    8/2/2017Listed for sale$249,900$98/sqft
    Source: Reece & Nichols Topeka Elite #196642 Report a problem

    Public tax history

    YearProperty taxesTax assessment
    2025$6,410 +2.3%$40,570 +2%
    2024$6,267 +3.9%$39,774 +4%
    2023$6,030 +8.7%$38,245 +11%
    2022$5,548 +31.3%$34,454 +30.3%
    2021$4,227 $26,434 +2%
    2020-- $25,915 +2%
    2019$3,990 +2.3%$25,407 +2%
    2018$3,899 +4.7%$24,909 +5.9%
    2017$3,725 +0%$23,530 +2%
    2014$3,725 $23,069 -1.7%
    2010-- $23,472
    2008-- $23,472 +1%
    2007-- $23,242
    2006-- $23,242 +2%
    2005-- $22,782 +2%
    2004-- $22,333 +2%
    2003-- $21,896 +4.5%
    2002-- $20,953 +3%
    2000-- $20,344

    Find assessor info on the county website

    Neighborhood: Shadywood

    Nearby schools

    GreatSchools rating
    Schools provided by the listing agent
    • Elementary: Farley Elementary School/USD 437
    • Middle: Washburn Rural North Middle School/USD 437
    • High: Washburn Rural High School/USD 437

    Source: Sunflower AOR as distributed by MLS GRID. This data may not be complete. We recommend contacting the local school district to confirm school assignments for this home.

    Sell for more on Zillow
    Get a Zillow Showcase℠ listing at no additional cost and you could sell for .
    $380,200
    2% more
    +$7,604
    With Zillow Showcase(estimated)
    $387,804