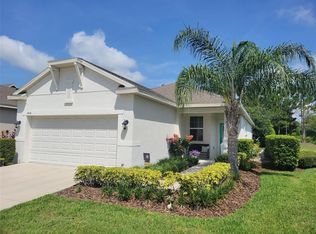
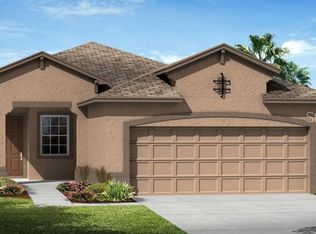
The Heron Plan at Harmony is a charming one-story home with two bedrooms, two baths, and a two-car garage. This home offers an open floor plan with family room, kitchen, and breakfast nook. The kitchen features an island and pantry and the breakfast nook allows outdoor access to a lanai via sliding glass doors. The master bath includes a large shower and generous walk-in closet. This home is completed with a den or optional third bedroom and inside utility room.
This property is off market, which means it's not currently listed for sale or rent on Zillow. This may be different from what's available on other websites or public sources.