Showings begin 2/1/24! Lovely ranch home with remodeled kitchen and updated bathrooms. Refrigerator stays with home. 5 Year Old Roof, New Windows (with a lifetime warranty) New Moisture Barrier and sump pump in Crawl Space 2024, HVAC replaced appx 5 yrs ago (with 5 year warranty remaining), Bedroom Carpets and Garage door replaced in 2021 and recently cleaned. Home offers quick access to I-24 just off Tiny Town Road and just minutes away from restaurants/shopping. Come be a part of the community at Hunters Point.
Closed
$252,000
3456 Sand Piper Dr, Clarksville, TN 37042
3beds
1,081sqft
Single Family Residence, Residential
Built in 1998
8,712 Square Feet Lot
$256,700 Zestimate®
$233/sqft
$1,667 Estimated rent
Home value
$256,700
$244,000 - $270,000
$1,667/mo
Zestimate® history
Owner options
List your home for rent
$1,667/mo
Rent Zestimate®
Find your next renter with Zillow Rental Manager. Plus, with online applications, you can quickly screen prospective tenants – for free.
$1,667/mo
Rent Zestimate®
Refinance and save
$1,486/mo
Est. payment
Refinancing to a lower rate could help reduce your monthly payments and save thousands over the life of the loan.
$1,486/mo
Est. payment
Explore your selling options
Work with a Zillow partner agent
Leverage their expertise and Zillow's premium Showcase listings to get your home seen by more buyers.
Get startedList with your own agent
Get your home in front of millions of buyers by listing it on Zillow.
Learn how to do itSell it yourself
Take full control of how buyers see your home on Zillow by listing For Sale by Owner (FSBO).
List your homeWhat's special
Updated bathroomsNew windowsNew moisture barrierRemodeled kitchenBedroom carpets
Zillow last checked:
Listing updated:
Listed by:
Gary Ashton 615-301-1650,
The Ashton Real Estate Group of RE/MAX Advantage,
Travis Shrum 615-419-8674,
The Ashton Real Estate Group of RE/MAX Advantage
Bought with:
Samantha Cobble, 358032
Sweet Home Realty and Property Management
Source: RealTracs MLS as distributed by MLS GRID,MLS#: 2613048
Facts & features
Interior
Bedrooms & bathrooms
- Bedrooms: 3
- Bathrooms: 2
- Full bathrooms: 2
- Main level bedrooms: 3
Bedroom 1
- Features: Walk-In Closet(s)
- Level: Walk-In Closet(s)
- Area: 182 Square Feet
- Dimensions: 14x13
Bedroom 2
- Area: 110 Square Feet
- Dimensions: 11x10
Bedroom 3
- Area: 100 Square Feet
- Dimensions: 10x10
Kitchen
- Area: 170 Square Feet
- Dimensions: 17x10
Living room
- Area: 273 Square Feet
- Dimensions: 13x21
Heating
- Central
Cooling
- Central Air
Appliances
- Included: Dishwasher, Microwave, Refrigerator, Electric Oven, Electric Range
Features
- Flooring: Carpet, Laminate, Tile, Vinyl
- Basement: Crawl Space
- Number of fireplaces: 1
- Fireplace features: Living Room, Wood Burning
Interior area
- Total structure area: 1,081
- Total interior livable area: 1,081 sqft
- Finished area above ground: 1,081
Property
Parking
- Total spaces: 2
- Parking features: Garage Door Opener, Garage Faces Front, Gravel
- Attached garage spaces: 2
Features
- Levels: One
- Stories: 1
- Patio & porch: Deck
- Fencing: Back Yard
Lot
- Size: 8,712 Square Feet
- Features: Level
Details
- Parcel number: 063008P D 01600 00002008I
- Special conditions: Standard
Construction
Type & style
- Home type: SingleFamily
- Architectural style: Ranch
- Property subtype: Single Family Residence, Residential
Materials
- Vinyl Siding
- Roof: Shingle
Condition
- New construction: No
- Year built: 1998
Utilities & green energy
- Sewer: Public Sewer
- Water: Public
- Utilities for property: Water Available
Community & HOA
Community
- Security: Smoke Detector(s)
- Subdivision: Hunters Point
HOA
- Has HOA: No
Location
- Region: Clarksville
Financial & listing details
- Price per square foot: $233/sqft
- Tax assessed value: $233,300
- Annual tax amount: $1,337
- Date on market: 2/1/2024
Price history
| Date | Event | Price |
|---|---|---|
| 3/21/2024 | Sold | $252,000-1.1%$233/sqft |
Source:  RealTracs MLS as distributed by MLS GRID #2613048 Report a problem RealTracs MLS as distributed by MLS GRID #2613048 Report a problem | ||
| 2/11/2024 | Contingent | $254,900$236/sqft |
Source: RealTracs MLS as distributed by MLS GRID #2613048 Report a problem | ||
| 2/6/2024 | Listed for sale | $254,900$236/sqft |
Source: RealTracs MLS as distributed by MLS GRID #2613048 Report a problem | ||
| 2/4/2024 | Contingent | $254,900$236/sqft |
Source: RealTracs MLS as distributed by MLS GRID #2613048 Report a problem | ||
| 2/1/2024 | Listed for sale | $254,900$236/sqft |
Source: RealTracs MLS as distributed by MLS GRID #2613048 Report a problem | ||
| 11/19/2023 | Listing removed | -- |
Source: RealTracs MLS as distributed by MLS GRID #2577438 Report a problem | ||
| 11/5/2023 | Contingent | $254,900$236/sqft |
Source: RealTracs MLS as distributed by MLS GRID #2577438 Report a problem | ||
| 10/20/2023 | Price change | $254,900-1.9%$236/sqft |
Source: RealTracs MLS as distributed by MLS GRID #2577438 Report a problem | ||
| 10/7/2023 | Listed for sale | $259,900+98.4%$240/sqft |
Source: RealTracs MLS as distributed by MLS GRID #2577438 Report a problem | ||
| 8/10/2018 | Sold | $131,000-3%$121/sqft |
Source: RealTracs MLS as distributed by MLS GRID #1939771 Report a problem | ||
| 6/12/2018 | Listed for sale | $134,999+15.4%$125/sqft |
Source: Keller Williams Realty #1939771 Report a problem | ||
| 12/22/2015 | Sold | $116,950+6.8%$108/sqft |
Source: Public Record Report a problem | ||
| 12/15/2008 | Sold | $109,500+54.2%$101/sqft |
Source: Public Record Report a problem | ||
| 8/19/2008 | Sold | $71,000-23.2%$66/sqft |
Source: Public Record Report a problem | ||
| 11/29/2004 | Sold | $92,500+19.4%$86/sqft |
Source: Public Record Report a problem | ||
| 5/22/1998 | Sold | $77,500$72/sqft |
Source: Public Record Report a problem | ||
Public tax history
| Year | Property taxes | Tax assessment |
|---|---|---|
| 2024 | $1,738 +25.3% | $58,325 +77.4% |
| 2023 | $1,387 +3.8% | $32,875 |
| 2022 | $1,337 +41.1% | $32,875 +3.8% |
| 2021 | $947 -25.6% | $31,675 |
| 2020 | $1,273 +0% | $31,675 |
| 2019 | $1,273 | $31,675 +30.9% |
| 2018 | $1,273 +51% | $24,200 -11.8% |
| 2017 | $843 -28.7% | $27,450 |
| 2016 | $1,183 | $27,450 |
| 2015 | $1,183 +3.7% | $27,450 |
| 2014 | $1,141 -0.2% | $27,450 +5.2% |
| 2013 | $1,144 +0.1% | $26,100 +0% |
| 2011 | $1,143 +6.3% | $26,091 |
| 2010 | $1,075 | $26,091 |
| 2009 | $1,075 | $26,091 |
| 2008 | -- | $26,091 +6.8% |
| 2007 | $1,087 +0% | $24,437 |
| 2006 | $1,087 +7.6% | $24,437 +14.7% |
| 2005 | $1,010 +5.6% | $21,311 |
| 2004 | $957 | $21,311 |
| 2002 | $957 | $21,311 +12.2% |
| 2001 | -- | $18,993 -75% |
| 2000 | -- | $75,970 |
Find assessor info on the county website
Neighborhood: 37042
Nearby homes
- $246,0003 bd2 ba1k sqft3454 Sandpiper Dr, Clarksville, TN 37042Off Market
- $259,0003 bd2 ba1.2k sqft3458 Sandpiper Dr, Clarksville, TN 37042Off Market
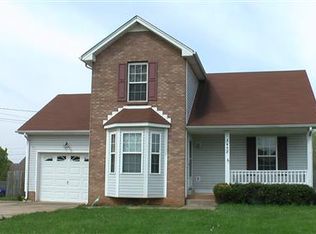
- $233,2003 bd2 ba1k sqft3455 Merganser Dr, Clarksville, TN 37042Off Market

- $233,3003 bd2 ba1k sqft3453 Merganser Dr, Clarksville, TN 37042Off Market
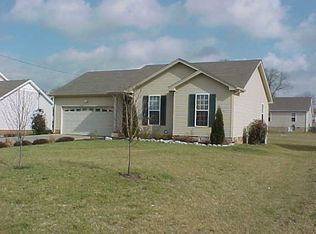
- $235,0003 bd2 ba1.1k sqft3457 Merganser Dr, Clarksville, TN 37042Sold
- $234,7003 bd2 ba1k sqft3460 Sandpiper Dr, Clarksville, TN 37042Off Market
- $264,0003 bd2 ba1.2k sqft3452 Sandpiper Dr, Clarksville, TN 37042Sold
- $238,3003 bd2 ba1.1k sqft3457 Sandpiper Dr, Clarksville, TN 37042Off Market
Nearby schools
GreatSchools rating
- 6/10Hazelwood Elementary SchoolGrades: PK-5Distance: 1.7 mi
- 5/10Northeast Middle SchoolGrades: 6-8Distance: 1.5 mi
- 5/10Northeast High SchoolGrades: 9-12Distance: 1.3 mi
Schools provided by the listing agent
- Elementary: Hazelwood Elementary
- Middle: Northeast Middle
- High: Northeast High School
Source: RealTracs MLS as distributed by MLS GRID. This data may not be complete. We recommend contacting the local school district to confirm school assignments for this home.
Get a cash offer in 3 minutes
Find out how much your home could sell for in as little as 3 minutes with a no-obligation cash offer.
Estimated market value
$256,700
Get a cash offer in 3 minutes
Find out how much your home could sell for in as little as 3 minutes with a no-obligation cash offer.
Estimated market value
$256,700
- Tennessee
- Montgomery County
- Clarksville
- 37042
- 3456 Sand Piper Dr
Nearby cities
Nearby neighborhoods
Nearby zip codes
Other Clarksville Topics
