Skip main navigation
Sold for $620,000
  • $620,000

    3456 Timber Green Dr, Frederick, MD 21704

    3beds
    2,204sqft
    Townhouse
    Built in 2020
    2,281 Square Feet Lot
    $630,600 Zestimate®
    $281/sqft
    $3,251 Estimated rent

    Home value

    $630,600

    $599,000 - $662,000

    $3,251/mo

    Zestimate® history
    Loading
    Loading...

    Owner options

    List your home for rent

    $3,251/mo

    Rent Zestimate®

    Find your next renter with Zillow Rental Manager. Plus, with online applications, you can quickly screen prospective tenants – for free.

    Learn more

    $3,251/mo

    Rent Zestimate®

    Refinance and save

    $4,328/mo

    Est. payment

    Refinancing to a lower rate could help reduce your monthly payments and save thousands over the life of the loan.

    See today's rates

    $4,328/mo

    Est. payment

    Explore your selling options

    Work with a Zillow partner agent

    Leverage their expertise and Zillow's premium Showcase listings to get your home seen by more buyers.

    Get started

    List with your own agent

    Get your home in front of millions of buyers by listing it on Zillow.

    Learn how to do it

    Sell it yourself

    Take full control of how buyers see your home on Zillow by listing For Sale by Owner (FSBO).

    List your home

    What's special

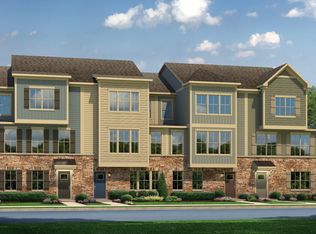
    Welcome to Stone Barn Village at the Villages of Urbana, where luxury living meets convenience in the top-rated Urbana School District. This Stunning Serenade Model end unit townhome, just 4 years young, boasts a two-car garage and a covered deck. Spanning 2,200 square feet across three levels, this home features 3 spacious bedrooms, 2 full bathrooms, 2 half bathrooms, a luxury kitchen, dining room, great room, rec/office room, custom blinds, and extra windows that flood the home with natural light. The open concept layout provides the ideal space for entertaining guests or enjoying quality time with family. The main level showcases a luxury kitchen equipped with custom cabinets, a large island, pendant lights, quartz counters, stainless steel appliances, pantry and half bath. Adjacent is the dining room with access to the outdoor living covered deck, a spacious great room, recessed lights, and luxury vinyl plank floors. Ascending to the upper level, you'll find the primary bedroom suite featuring tray ceilings, a sizable walk-in closet, and an en-suite bathroom with dual vanities and a walk-in shower with a seat. The two additional spacious bedrooms with generous closets, a full bathroom, and the laundry complete this level. The entrance level offers a foyer, hall closet, rec/office room (which could be converted into a fourth bedroom), a half bath, and access to the garage. The Villages of Urbana is an amenity-rich community boasting 3 parks, 3 pools, 3 community centers, 6 tennis courts, 3 basketball courts, pickleball, 18 tot lots, and miles of walking paths. Residents also enjoy access to the newest walk-able Stone Barn Village Community featuring a community clubhouse, recreation barn, pool, Sugarloaf Elementary and Goddard Schools. Conveniently located with easy access to major highways, local shopping, dining options, a farmer's market, YMCA and the library, this home truly offers the best of both worlds - luxury living in a prime location. Welcome Home!

    Zillow last checked:

    Listing updated:

    Listed by:

    Rebecca Lewis 240-603-8418,

    Coldwell Banker Realty

    Bought with:

    Nader Bagheri, 651107

    Weichert, REALTORS

    Source: Bright MLS,MLS#: MDFR2045074MLS Logo

    Facts & features

    Interior

    Bedrooms & bathrooms
    • Bedrooms: 3
    • Bathrooms: 4
    • Full bathrooms: 2
    • 1/2 bathrooms: 2
    • Main level bathrooms: 1
    Rooms
    • Room types: Dining Room, Primary Bedroom, Kitchen, Great Room, Laundry, Recreation Room, Bathroom 2, Bathroom 3, Primary Bathroom, Full Bath, Half Bath
    Basement
    • Area: 0
    Heating
    • Programmable Thermostat, Natural Gas
    Cooling
    • Central Air, Electric
    Appliances
    • Included: Microwave, Dishwasher, Disposal, Exhaust Fan, Oven/Range - Gas, Refrigerator, Stainless Steel Appliance(s), Washer, Dryer, Water Heater, Gas Water Heater
    • Laundry: Upper Level, Laundry Room
    Features
    • Open Floorplan, Kitchen - Gourmet, Kitchen Island, Pantry, Recessed Lighting, Walk-In Closet(s), Primary Bath(s)
    • Flooring: Carpet, Luxury Vinyl, Wood
    • Windows: Window Treatments
    • Has basement: No
    • Has fireplace: No
    Interior area
    • Total structure area: 2,204
    • Total interior livable area: 2,204 sqft
    • Finished area above ground: 2,204
    • Finished area below ground: 0

    Property

    Parking
    • Total spaces: 4
    • Parking features: Garage Faces Rear, Driveway, Attached
    • Attached garage spaces: 2
    • Uncovered spaces: 2
    Accessibility
    • Accessibility features: Other
    Features
    • Levels: Three
    • Stories: 3
    • Pool features: Community
    Lot
    • Size: 2,281 Square Feet
    • Features: Corner Lot, Landscaped
    Details
    • Additional structures: Above Grade, Below Grade
    • Parcel number: 1107598358
    • Zoning: RESIDENTIAL
    • Special conditions: Standard
    • Other equipment: None

    Construction

    Type & style
    • Home type: Townhouse
    • Architectural style: Craftsman
    • Property subtype: Townhouse
    Materials
    • Stone, Vinyl Siding, Shake Siding
    • Foundation: Passive Radon Mitigation, Slab, Permanent
    • Roof: Architectural Shingle
    Condition
    • Excellent
    • New construction: No
    • Year built: 2020

    Utilities & green energy

    • Sewer: Public Sewer
    • Water: Public

    Community & HOA

    Community
    • Security: Fire Sprinkler System
    • Subdivision: Villages Of Urbana
    HOA
    • Has HOA: Yes
    • Amenities included: Clubhouse, Common Grounds, Community Center, Day Care, Dog Park, Fitness Center, Jogging Path, Library, Recreation Facilities, Tennis Court(s), Basketball Court, Pool, Tot Lots/Playground
    • Services included: Maintenance Grounds, Management, Pool(s), Recreation Facility, Snow Removal, Trash, Common Area Maintenance
    • HOA fee: $154 monthly
    • HOA name: COMMUNITY ASSOCIATION SERVICES INC
    Location
    • Region: Frederick

    Financial & listing details

    • Price per square foot: $281/sqft
    • Tax assessed value: $464,467
    • Annual tax amount: $5,156
    • Date on market: 4/11/2024
    • Listing agreement: Exclusive Right To Sell
    • Inclusions: Refrigerator, Stove, Dishwasher, Microwave, Washer, Dryer, Blinds
    • Ownership: Fee Simple

    Price history

    DateEventPrice
    8/1/2026Listing removed$3,500$2/sqft
    Source: Bright MLS #MDFR2085894 Report a problem
    7/22/2026Listed for rent$3,500-1.4%$2/sqft
    Source: Bright MLS #MDFR2085894 Report a problem
    7/21/2026Listing removed$3,550$2/sqft
    Source: Bright MLS #MDFR2083412 Report a problem
    7/9/2026Price change$3,550-2.7%$2/sqft
    Source: Bright MLS #MDFR2083412 Report a problem
    6/11/2026Listed for rent$3,650+1.5%$2/sqft
    Source: Bright MLS #MDFR2083412 Report a problem
    5/13/2025Listing removed$3,595$2/sqft
    Source: Bright MLS #MDFR2061676 Report a problem
    3/31/2025Listed for rent$3,595$2/sqft
    Source: Bright MLS #MDFR2061676 Report a problem
    5/29/2024Sold$620,000+0.2%$281/sqft
    Source: Bright MLS #MDFR2045074 Report a problem
    4/15/2024Pending sale$619,000$281/sqft
    Source: Bright MLS #MDFR2045074 Report a problem
    4/11/2024Listed for sale$619,000+42.8%$281/sqft
    Source: Bright MLS #MDFR2045074 Report a problem
    7/1/2020Sold$433,585-19.7%$197/sqft
    Source: Public Record Report a problem
    1/10/2020Sold$540,000$245/sqft
    Source: Public Record Report a problem

    Public tax history

    YearProperty taxesTax assessment
    2025$7,694 +33.1%$518,900 +9.7%
    2024$5,780 +6.2%$473,000 +1.8%
    2023$5,444 +1.9%$464,467 -1.8%
    2022$5,344 +1.9%$473,000 +5.7%
    2021$5,244 -14.6%$447,400
    2020$6,137 +274%--
    2019$1,641 $140,000
    Find assessor info on the county website

    Neighborhood: 21704

    Nearby schools

    GreatSchools rating
    Schools provided by the listing agent
    • Elementary: Sugarloaf
    • Middle: Urbana
    • High: Urbana
    • District: Frederick County Public Schools

    Source: Bright MLS. This data may not be complete. We recommend contacting the local school district to confirm school assignments for this home.

    Get a cash offer in 3 minutes
    Find out how much your home could sell for in as little as 3 minutes with a no-obligation cash offer.
    Estimated market value
    $630,600
    Get a cash offer in 3 minutes
    Find out how much your home could sell for in as little as 3 minutes with a no-obligation cash offer.
    Estimated market value
    $630,600