Skip main navigation
Accepting backups
  • $950,000

    3456 W 30th Avenue, Denver, CO 80211

    3beds
    1,879sqft
    : 
    Loading
    Get pre-qualified
    Single Family Residence
    Built in 1900
    4,720 Square Feet Lot
    $-- Zestimate®
    $506/sqft
    $-- HOA

    What's special

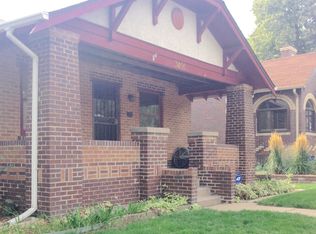
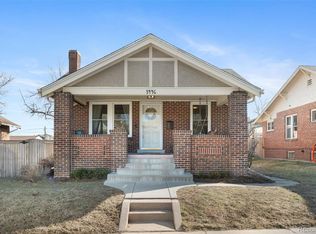
    Nestled on one of the most beloved blocks in West Highlands, this beautifully updated turn-of-the-century home pairs timeless Denver charm with thoughtful modern upgrades just moments from Highlands Square. Tall ceilings, hardwood floors, exposed brick, and fresh warm white paint create bright, inviting spaces throughout. The sun-drenched living room flows into a stunning kitchen with quartz countertops, custom cabinetry, stainless steel appliances, an induction cooktop with range hood, and an oversized slider opening to the backyard for seamless indoor-outdoor living. Designed for entertaining, the lush backyard feels like a private urban oasis with a large stamped concrete patio, hot tub, mature landscaping, and privacy fencing. A charming front porch offers the perfect place to enjoy this friendly, tree-lined block. The flexible floor plan offers incredible versatility. A main-level bedroom can serve as a home office, den, or second family room. Upstairs, two bedrooms include a spacious primary suite with room for a king-sized bed and an updated en suite bath featuring designer finishes. A beautifully renovated hall bath serves the secondary bedroom. Downstairs, the finished basement delivers a speakeasy-inspired retreat ideal for movie nights or a second hangout space. Smart home features, mini splits, owned solar panels, and a beautifully outfitted laundry room add comfort and convenience. The oversized heated and cooled two-car garage provides exceptional storage and space for a workshop, studio, or home office. Additional off-street parking is perfect for guests during busy farmers market weekends. Just two blocks from Highlands Square, enjoy Saturday mornings at the farmers market, coffee and pastries from Hearth, bagels from Odell’s, wine tastings at Mondo Vino, and neighborhood favorites like Tacos Tequila Whiskey and Three Dogs Tavern. With easy access to LoHi and Tennyson, this storybook home offers the very best of Highlands living.
    30 days
    |
    1,770
    |
    100
    |

    Zillow last checked:

    Listing updated:

    Listed by:

    Kelly Reed 310-853-3942 kelly@hatchdenver.com,

    Hatch Realty, LLC

    Source: REcolorado as distributed by MLS GRID,MLS#: 3050662MLS Logo

      Facts & features

      Interior

      Bedrooms & bathrooms
      • Bedrooms: 3
      • Bathrooms: 3
      • Full bathrooms: 1
      • 3/4 bathrooms: 2
      • Main level bathrooms: 1
      • Main level bedrooms: 1
      Bedroom
      • Description: Large Main Floor Bedroom. Could Also Be A Second Family Room.
      • Level: Main
      Bedroom
      • Description: Upstairs Bedroom With Shiplap Ceiling With Dedicated Mini-Split
      • Level: Upper
      Bedroom
      • Description: Primary Bedroom With Dedicated Mini-Split
      • Features: Primary Suite
      • Level: Upper
      Bathroom
      • Description: Hall Bath With Bath Tub
      • Level: Upper
      Bathroom
      • Description: Main Floor Guest Bath
      • Level: Main
      Bathroom
      • Description: Primary En Suite Bathroom With Lots Of Storage
      • Features: En Suite Bathroom
      • Level: Upper
      Family room
      • Description: Cool Speak-Easy Basement
      • Level: Basement
      Kitchen
      • Description: Open Kitchen With Giant Sliding Door To Patio
      • Level: Main
      Laundry
      • Description: Well Outfitted Petite Laundry Room/ Pantry
      • Level: Main
      Living room
      • Description: Open Concept With Large Windows And Tall Ceilings
      • Level: Main
      Heating
      • Active Solar, Electric, Hot Water
      Cooling
      • Central Air, Evaporative Cooling
      Appliances
      • Included: Dishwasher, Disposal, Dryer, Gas Water Heater, Microwave, Range, Range Hood, Refrigerator, Washer
      Features
      • Entrance Foyer, Kitchen Island, Pantry, Primary Suite, Quartz Counters
      • Flooring: Carpet, Tile, Wood
      • Basement: Partial
      Interior area
      • Total structure area: 1,879
      • Total interior livable area: 1,879 sqft
      • Finished area above ground: 1,455
      • Finished area below ground: 230

      Property

      Parking
      • Total spaces: 5
      • Parking features: Garage
      • Garage spaces: 2
      • Details: Off Street Spaces: 3
      Features
      • Levels: Two
      • Stories: 2
      • Patio & porch: Front Porch, Patio
      • Exterior features: Private Yard, Smart Irrigation
      • Has spa: Yes
      • Spa features: Spa/Hot Tub, Heated
      • Fencing: Full
      Lot
      • Size: 4,720 Square Feet
      • Features: Irrigated, Landscaped, Level, Sprinklers In Front, Sprinklers In Rear
      • Residential vegetation: Grassed
      Details
      • Parcel number: 229312005
      • Zoning: U-SU-B
      • Special conditions: Standard

      Construction

      Type & style
      • Home type: SingleFamily
      • Architectural style: Bungalow,Victorian
      • Property subtype: Single Family Residence
      Materials
      • Stucco
      • Roof: Composition
      Condition
      • Updated/Remodeled
      • Year built: 1900

      Utilities & green energy

      • Electric: 220 Volts in Garage
      • Sewer: Public Sewer
      • Water: Public

      Community & HOA

      Community
      • Security: Smart Cameras
      • Subdivision: Kountze Heights
      HOA
      • Has HOA: No
      Location
      • Region: Denver

      Financial & listing details

      • Price per square foot: $506/sqft
      • Tax assessed value: $1,003,400
      • Annual tax amount: $5,033
      • Date on market: 6/19/2026
      • Listing terms: Cash,Conventional
      • Exclusions: Seller's Personal Property And Staging Items
      • Ownership: Individual
      • Road surface type: Paved

        Estimated market value

        Not available

        Estimated sales range

        Not available

        Not available

        Price history

        DateEventPrice
        6/20/2026Pending sale$950,000$506/sqft
        Source: REcolorado as distributed by MLS GRID #3050662 Report a problem
        6/19/2026Listed for sale$950,000+25.5%$506/sqft
        Source: REcolorado as distributed by MLS GRID #3050662 Report a problem
        7/16/2020Sold$757,000+1.1%$403/sqft
        Source: Public Record Report a problem
        5/19/2020Pending sale$749,000$399/sqft
        Source: Dreamspace Brokers Realty Llc #7687706 Report a problem
        5/16/2020Listed for sale$749,000+26.6%$399/sqft
        Source: Dreamspace Brokers Realty Llc #7687706 Report a problem
        11/15/2016Sold$591,500-3.7%$315/sqft
        Source: Public Record Report a problem
        10/20/2016Price change$614,500-4.7%$327/sqft
        Source: Keller Williams - Denver Central #8562722 Report a problem
        8/13/2016Price change$644,500-4.4%$343/sqft
        Source: Keller Williams - Denver Central #8562722 Report a problem
        8/11/2016Listed for sale$673,950$359/sqft
        Source: Keller Williams - Denver Central #8562722 Report a problem
        8/10/2016Pending sale$673,950$359/sqft
        Source: Keller Williams - Denver Central #8562722 Report a problem
        7/29/2016Price change$673,950-3.5%$359/sqft
        Source: Keller Williams - Denver Central #8562722 Report a problem
        7/26/2016Listed for sale$698,750+16.8%$372/sqft
        Source: Keller Williams - Denver Central #8562722 Report a problem
        11/8/2014Listing removed$598,500$319/sqft
        Source: INTRANSIT SERVICES, LLC #6956437 Report a problem
        10/22/2014Listed for sale$598,500+90%$319/sqft
        Source: INTRANSIT SERVICES, LLC #6956437 Report a problem
        8/14/2014Sold$315,000+10.5%$168/sqft
        Source: Public Record Report a problem
        3/25/2003Sold$285,000$152/sqft
        Source: Public Record Report a problem

        Public tax history

        YearProperty taxesTax assessment
        2024$4,923 +30.9%$63,540 -5%
        2023$3,762 +3.6%$66,860 +41.4%
        2022$3,631 +3.4%$47,300 -2.8%
        2021$3,513 +2.9%$48,660 +2.8%
        2020$3,415 +11.2%$47,355 -0.7%
        2019$3,071 $47,686 +20.1%
        2018$3,071 +0.3%$39,690
        2017$3,061 +40.4%$39,690 +42.2%
        2016$2,181 +18%$27,910
        2015$1,848 0%$27,910 +25.4%
        2014$1,849 +0.6%$22,250
        2013$1,837 +17.9%$22,250 +1.8%
        2012$1,558 +14%$21,850
        2011$1,367 +2.2%$21,850 +6.4%
        2010$1,337 -2.9%$20,530
        2009$1,378 -0.2%$20,530 -0.5%
        2008$1,380 +18.3%$20,630
        2007$1,166 +1.1%$20,630 +18.4%
        2006$1,153 +0.6%$17,420
        2005$1,146 +9.8%$17,420 +0.3%
        2003$1,044 +1.9%$17,370 -0.5%
        2002$1,025 $17,450 +33.2%
        2001-- $13,100
        Find assessor info on the county website

        Monthly payment

        Est. payment

        Payment breakdown

        Explore the cost of this home by adjusting the details. Changes won't be saved.
        All calculations are estimates and provided by Zillow, Inc. for informational purposes only. Actual amounts may vary.
        HOA fees may include property taxes on listings classified as Co-Ops. Contact the listing agent and/or owner for fee details.
        Mortgage interest rates are dependent on a number of factors, including credit score, down payment, and repayment length. Interest rate data provided by Zillow Group Marketplace, Inc. as of 1/1/1970 from various mortgage lenders with which we have lead or other similar arrangements; the Estimated Payment is an average of those rates.
        See how much you could borrow to make a competitive offer.

        Climate risks

        Neighborhood: West Highland

        Getting around

        93 / 100
        Walker's Paradise
        40 / 100
        Some Transit
        74 / 100
        Very Bikeable

        Nearby schools

        GreatSchools rating
        Schools provided by the listing agent
        • Elementary: Edison
        • Middle: Skinner
        • High: North
        • District: Denver 1

        Source: REcolorado as distributed by MLS GRID. This data may not be complete. We recommend contacting the local school district to confirm school assignments for this home.

        A local agent can set up tours, give advice and negotiate with sellers.

        Browse local experts

        Similar homes